
4213 PINE MILL COURT, PEARLAND, TX 77584
Homes for sale in Pearland.
Homes for sale in 77584.
4213 Pine Mill Court
Pearland, TX 77584
List Price$515,000
Listing #18906503
5
Bedrooms
3 full, 1 partial
Bathrooms
3,538
Square Feet
House
Type
About This Property
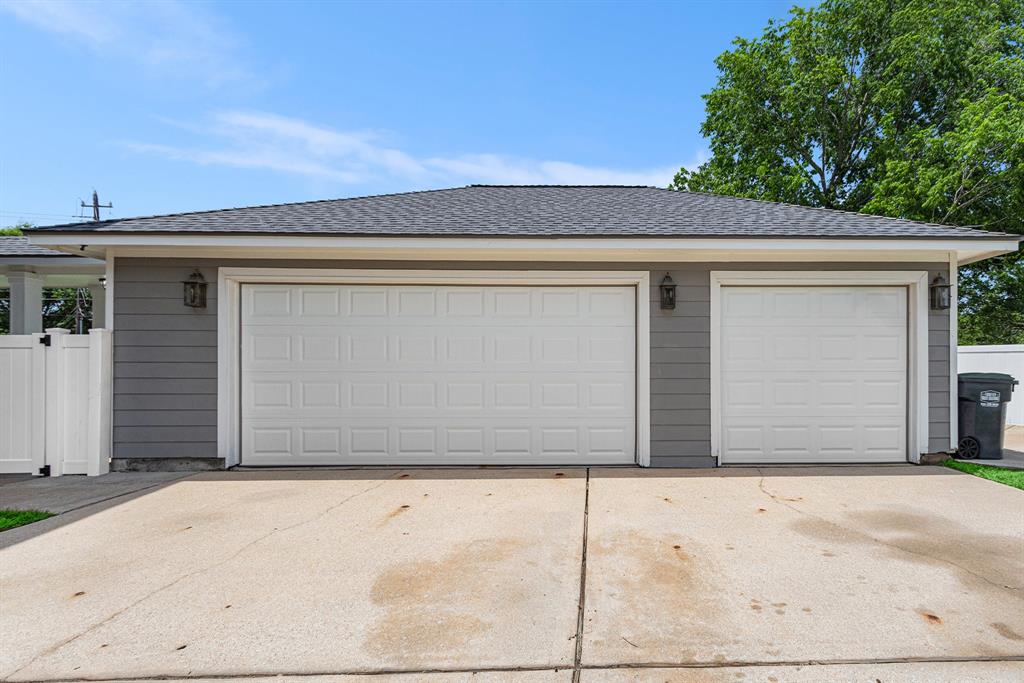
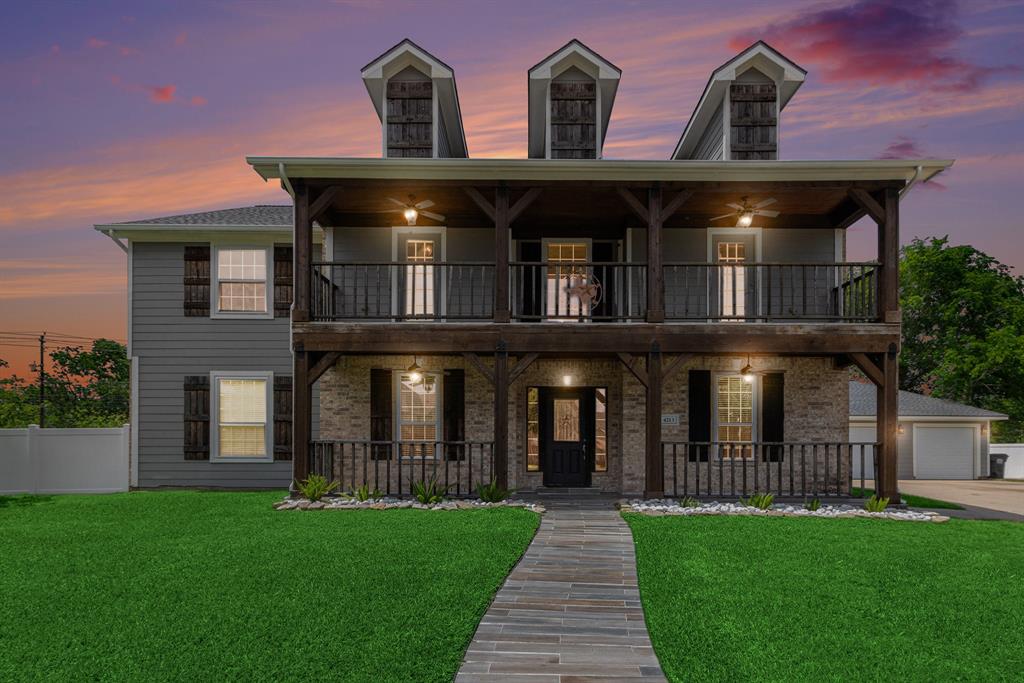
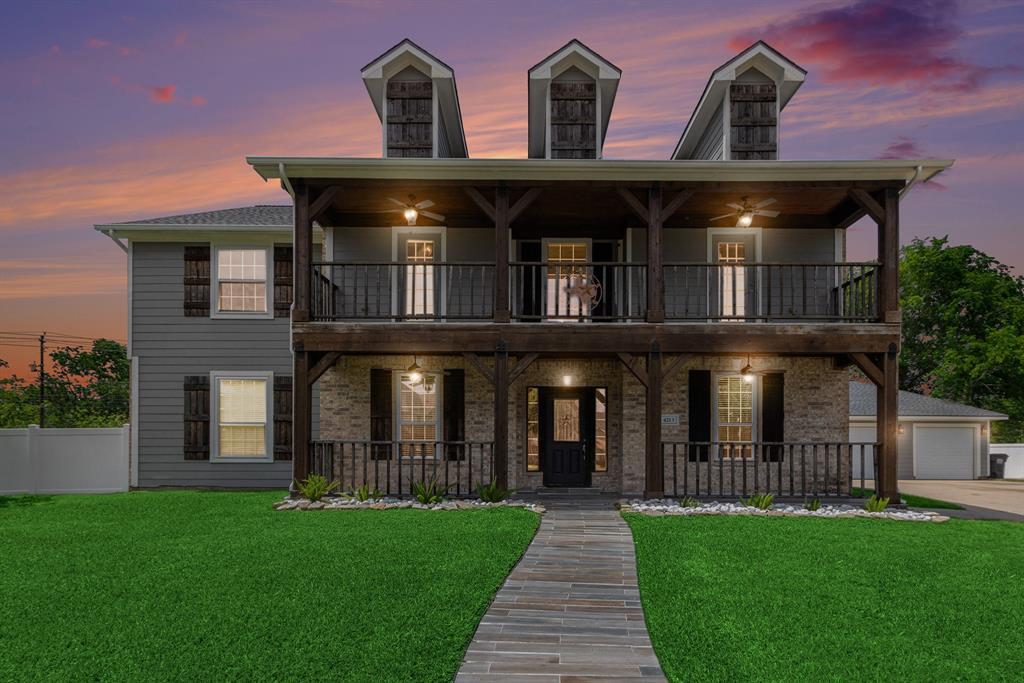
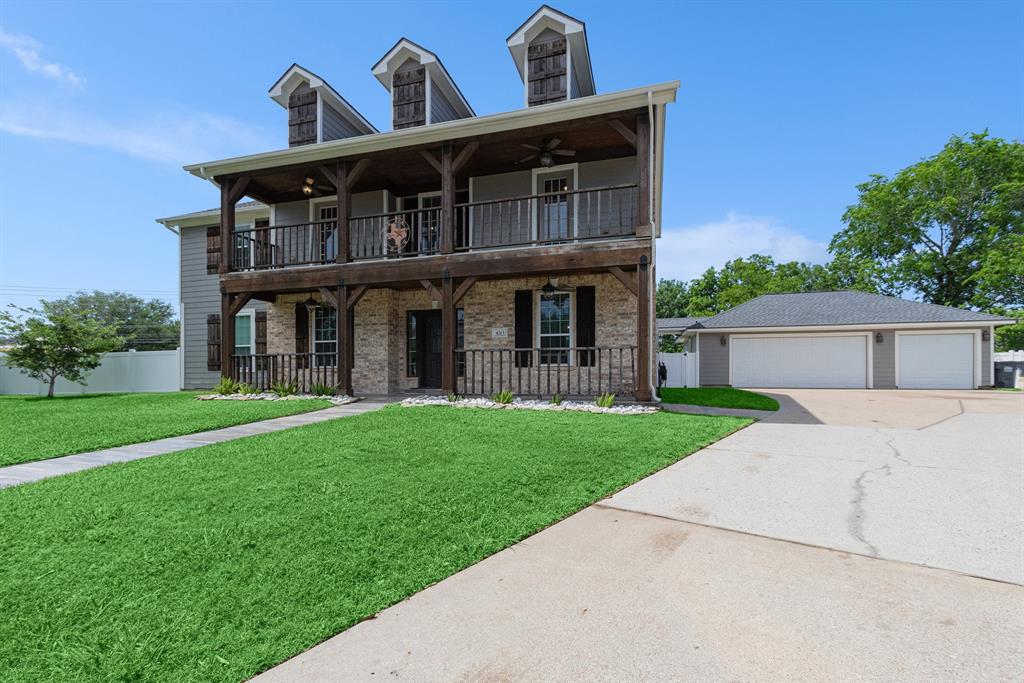
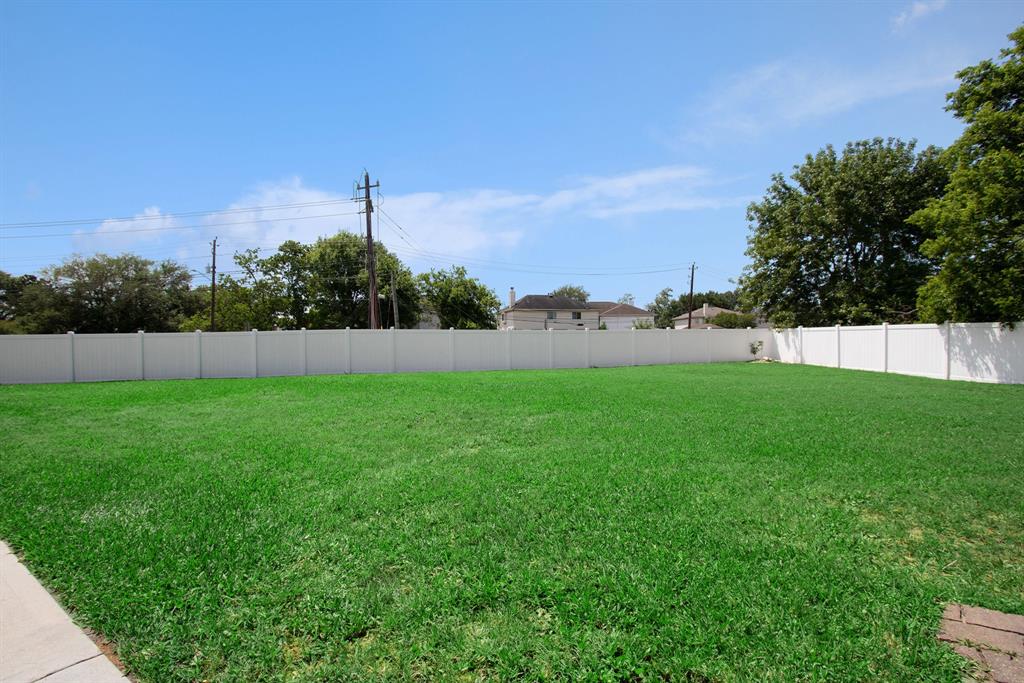
Get ready to fall in love with your next home on a quite cul-de-sac! From the moment you pull up This stunning property boasts updated roof and fencing. Step outside for your summer evenings on the spacious patio great for entertaining in your pool sized backyard! Inside is a thoughtfully designed spacious interior made for entertaining! From the entry on the first level to the upstairs multiple bedrooms and large game room! Don't forget upstairs the patios for amazing sunsets! At the end of your day the primary suite is a true retreat and a ensuite that is expansive and luxurious that makes winding down at the end of the day a dream. Lets not forget the oversized 3 car garage and the expanded driveway for all of your toys. Low HOA is sure to please. And the bonus no back neighbors! Schedule your private viewing today! You wont be disappointed in this stunning home.
Property Features
Location Information
County
Brazoria
Longitude
-95.28904
MLS Area
Pearland
Subdivision
Pearland Farms Sec 1
Latitude
29.544202
Directions
I 45 to west on Dixie Farm , , Right on east Broadway to Pearland parkway go north to John Lizer and then West on John Lizer, Turn right into Magnolia Estates Blvd right on Pine mill Ct and you will see this beauty
Interior Features
Total Rooms
11
Interior
Hollywood Bath, Kitchen Island, Kitchen/Family Room Combo, Bath in Primary Bedroom, Pantry, Separate Shower, Tub Shower, Ceiling Fan(s)
Room Descriptions
11.2x13.6 Home Office/Study, 11.2x16.11 Extra Room, 11.7 x15. Bedroom, 13.6 x13.5 Bedroom, 13.6x12.8 Dining Room, 14.6 x17.3 Primary Bedroom, 14.6x11.6 Bedroom, 14.6x13 Bedroom, 15.8x18.2 Game Room, 16.6x17.7 Kitchen, 17.9x22.10 Living Room
1/2 Baths
1
Exterior Features
Style
Ranch
Has a Pool
No
Stories
2
Acre Range
1/4 Up to 1/2 Acre
Is New Construction
No
Lot Description
Corner Lot, Cul-De-Sac, Subdivision
Construction
Brick, Cement Siding
Lot Size in Acres
0.376
Parking Description
Additional Parking, Detached, Garage, Oversized
Lot Size in Sq. Ft.
16,396
Has Garage
Yes
Is One Story
No
Garage Spaces
3
School
School District
Pearland
Middle School
PEARLAND JUNIOR HIGH SOUTH
Elementary School
MAGNOLIA ELEMENTARY SCHOOL (PEARLAND)
High School
PEARLAND HIGH SCHOOL
Additional Information
Finance Available
Cash, Conventional, FHA, VA Loan
Year Built
2005
Property Type
SFR
Status
Active
Property SubType
Detached
Similar Listings
Mortgage Calculator
$2,404
per month
30 Year Fixed. 3.52% Interest Rate.
Principal + Interest
$1,855
Monthly Tax
$429
Monthly Insurance
$120
yrs
%
$
$
Based on a fully amortized fixed rate loan. Ask your agent for the tax rates in your area. Insurance estimate is based on an average cost, your final premium cost will be determined by the type of coverage you select. This program only provides an estimate.
Schools
Walk Score
Real Estate IDX Powered by iHomefinder