
2604 SWEET WIND DRIVE, PEARLAND, TX 77584
Homes for sale in Pearland.
Homes for sale in 77584.
2604 Sweet Wind Drive
Pearland, TX 77584
List Price$525,000
Listing #25999585
5
Bedrooms
4 full
Bathrooms
3,541
Square Feet
House
Type
About This Property
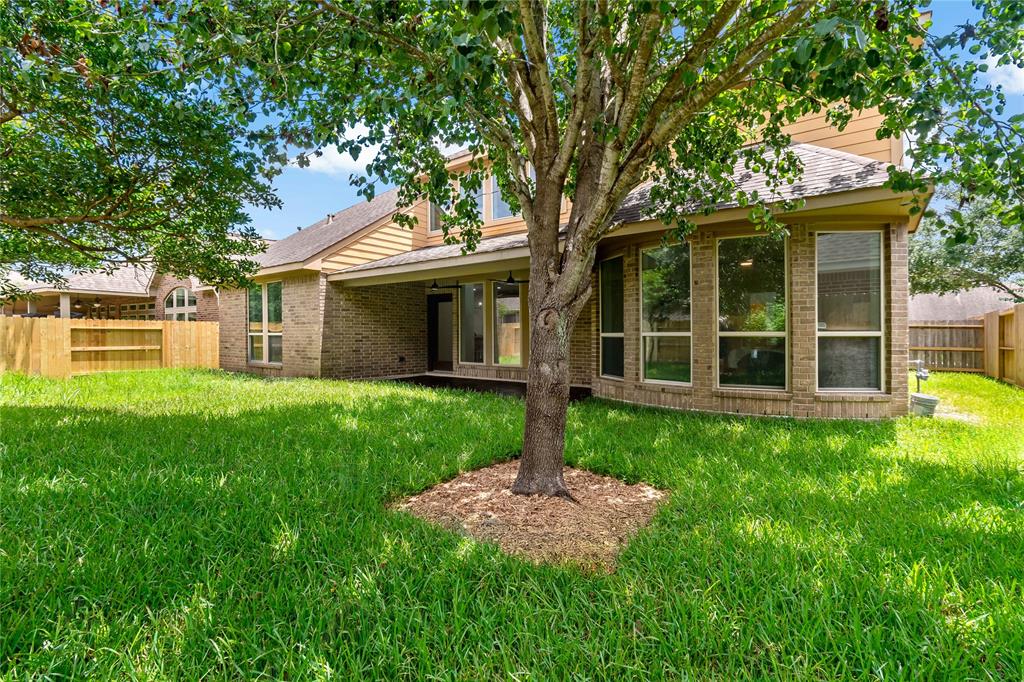
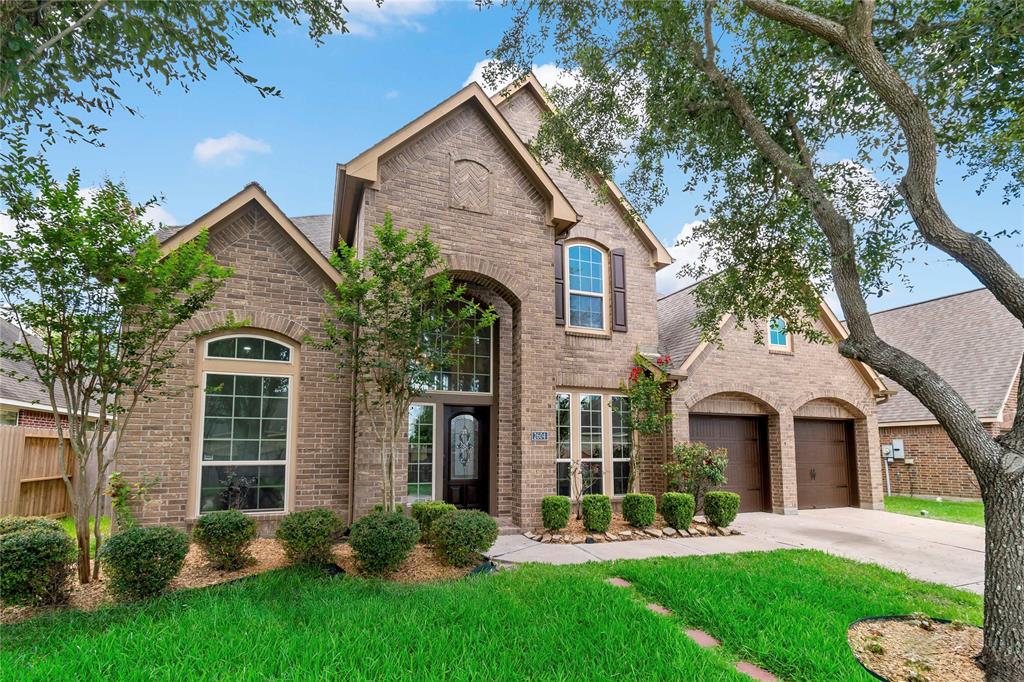
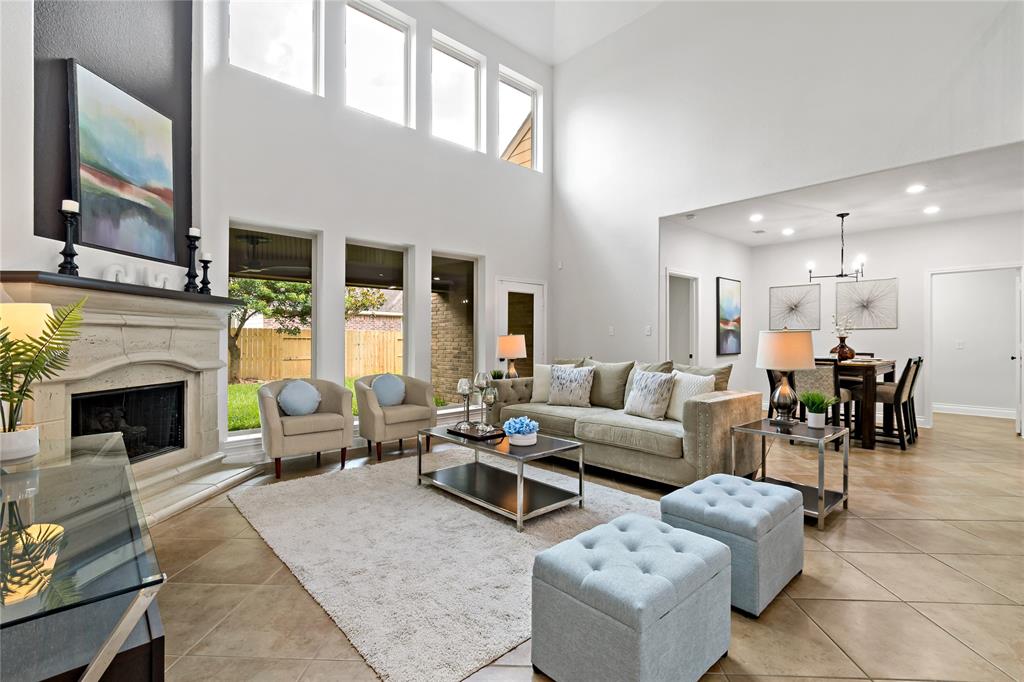
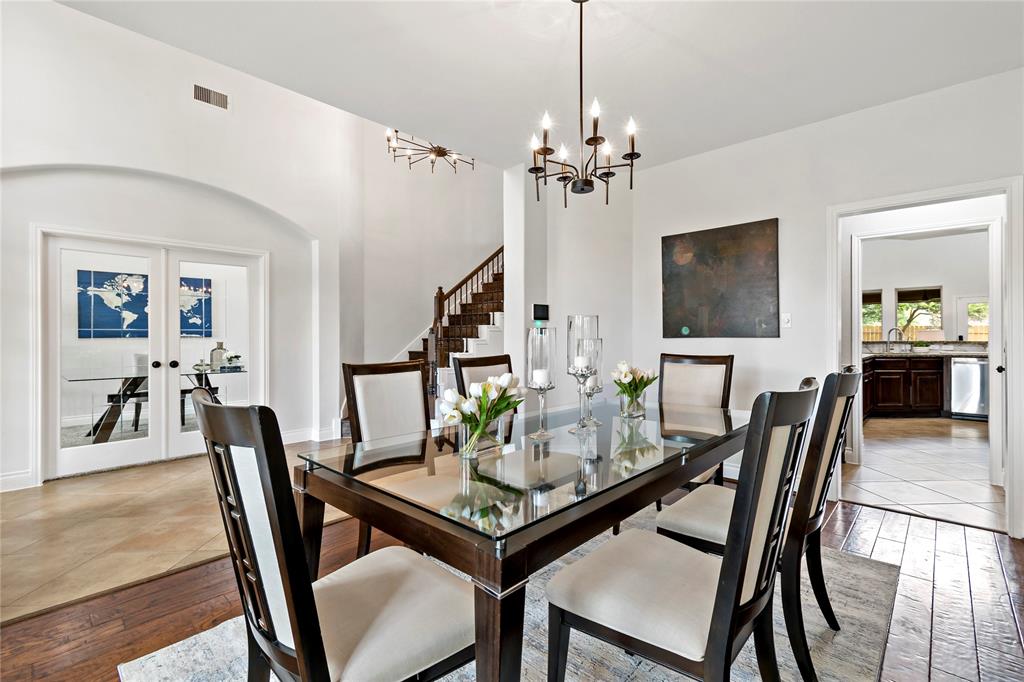
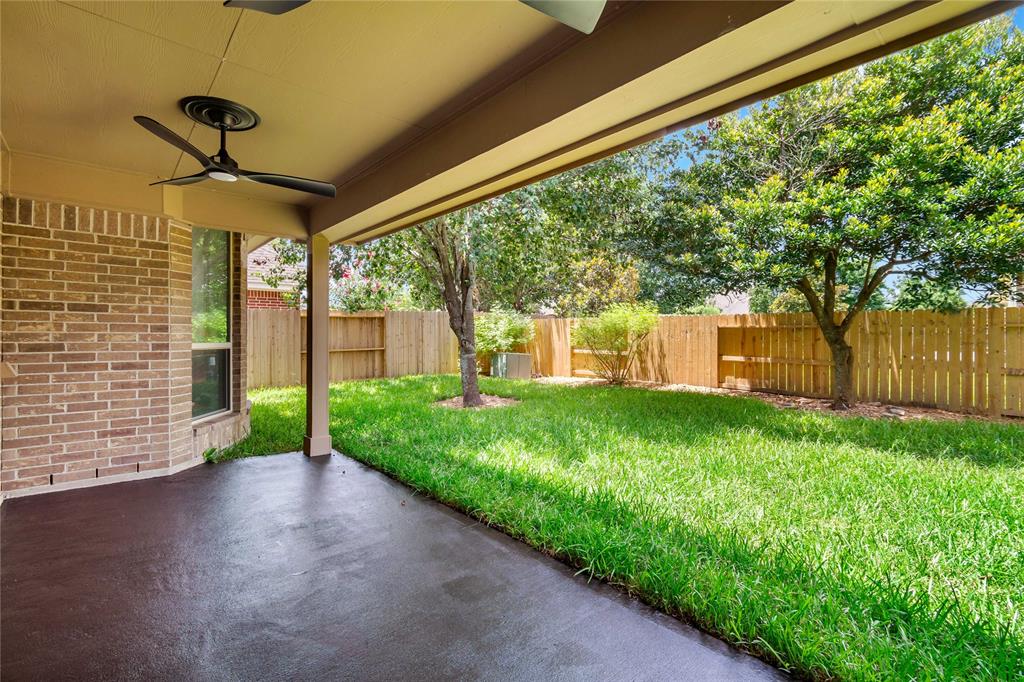
Welcome to this beautifully updated 5-bed, 4-bath home in the highly desirable Shadow Creek Ranch community. Move-in ready and designed for modern living, this home features fresh paint inside and out, solid oak stairs, new carpet, updated hardware, chandeliers, ceiling fans, and LED lighting. The layout includes a private study, formal dining, and open-concept living with soaring ceilings, a cast stone fireplace, and abundant natural light. The kitchen shines with a new Gallery Series cooktop, microwave, oven, stainless dishwasher, stylish backsplash, and updated fixtures. The downstairs primary suite offers a spa-like bath and custom closet, plus a guest room and full bath. Upstairs: a large game room, three bedrooms, two baths, and a bonus room ideal for an office or reading nook. Enjoy a covered patio with new fans, fresh landscaping, new fencing and gates, and an epoxy-coated garage. This home blends comfort, style, and space in one of Pearland's top neighborhoods.
Property Features
Location Information
County
Fort Bend
Longitude
-95.430032
MLS Area
Pearland
Subdivision
Shadow Creek Ranch Sf-51a
Latitude
29.56512
Directions
From 288 heading south, turn right on Shadow Creek Pkwy, left on Trinity Bay, right on Arcadia Bay, left on Fountain Rock, left on Silent Walk, right on Sweet Wind
Interior Features
Total Rooms
12
Has Fireplace
Yes
Room Descriptions
Extra Room, Primary Bath, 11 x 10 Breakfast, 13 x 11 Bedroom, 13 x 11 Bedroom, 14 x 11 Bedroom, 14 x 11 Home Office/Study, 15 x 11 Dining Room, 16 x 11 Bedroom, 16 x 15 Game Room, 19 x 13 Primary Bedroom, 21 x 19 Living Room
Fireplace Description
Covered Patio, Fence, Patio, Private Yard
Interior
Dry Bar, Double Vanity, Granite Counters, High Ceilings, Soaking Tub, Separate Shower, Ceiling Fan(s), Programmable Thermostat
Exterior Features
Style
Traditional
Garage Spaces
3
Stories
2
Has a Pool
No
Is New Construction
No
Acre Range
0 Up To 1/4 Acre
Construction
Brick
Lot Description
Subdivision
Exterior
Covered Patio, Fence, Patio, Private Yard
Lot Size in Acres
0.174
Parking Description
Attached, Garage, Tandem
Lot Size in Sq. Ft.
7,571
Has Garage
Yes
Is One Story
No
School
School District
Fort Bend
Middle School
MCAULIFFE MIDDLE SCHOOL
Elementary School
BLUE RIDGE ELEMENTARY SCHOOL (FORT BEND)
High School
WILLOWRIDGE HIGH SCHOOL
Additional Information
Finance Available
Cash, Conventional, FHA, VA Loan
Year Built
2012
Property Type
SFR
Status
Active
Property SubType
Detached
Similar Listings
Mortgage Calculator
$2,450
per month
30 Year Fixed. 3.52% Interest Rate.
Principal + Interest
$1,891
Monthly Tax
$437
Monthly Insurance
$122
yrs
%
$
$
Based on a fully amortized fixed rate loan. Ask your agent for the tax rates in your area. Insurance estimate is based on an average cost, your final premium cost will be determined by the type of coverage you select. This program only provides an estimate.
Schools
Walk Score
Real Estate IDX Powered by iHomefinder