
2202 MEGELLAN POINT LANE, PEARLAND, TX 77584
Homes for sale in Pearland.
Homes for sale in 77584.
2202 Megellan Point Lane
Pearland, TX 77584
List Price$415,000
Listing #38904010
About This Property
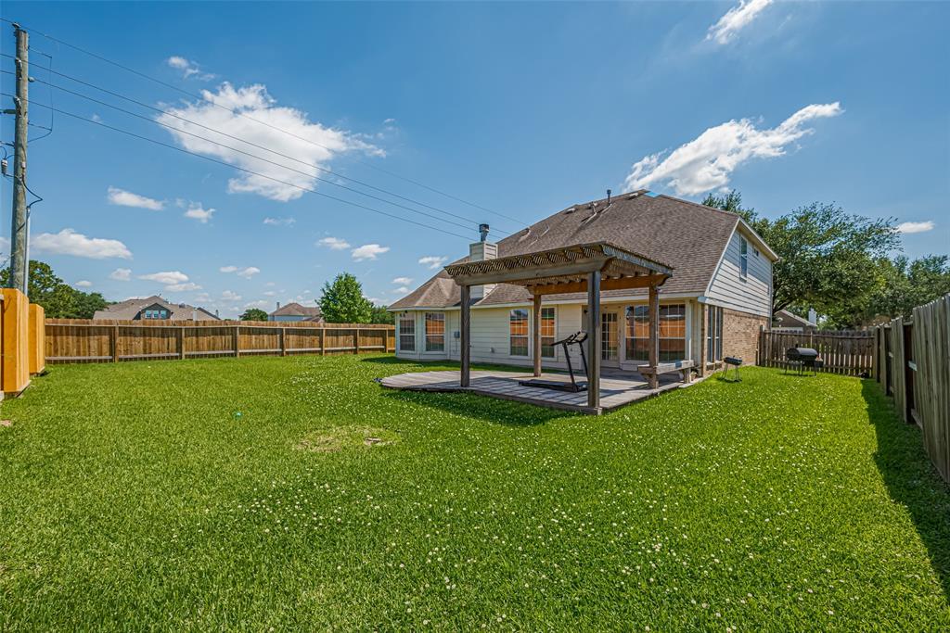
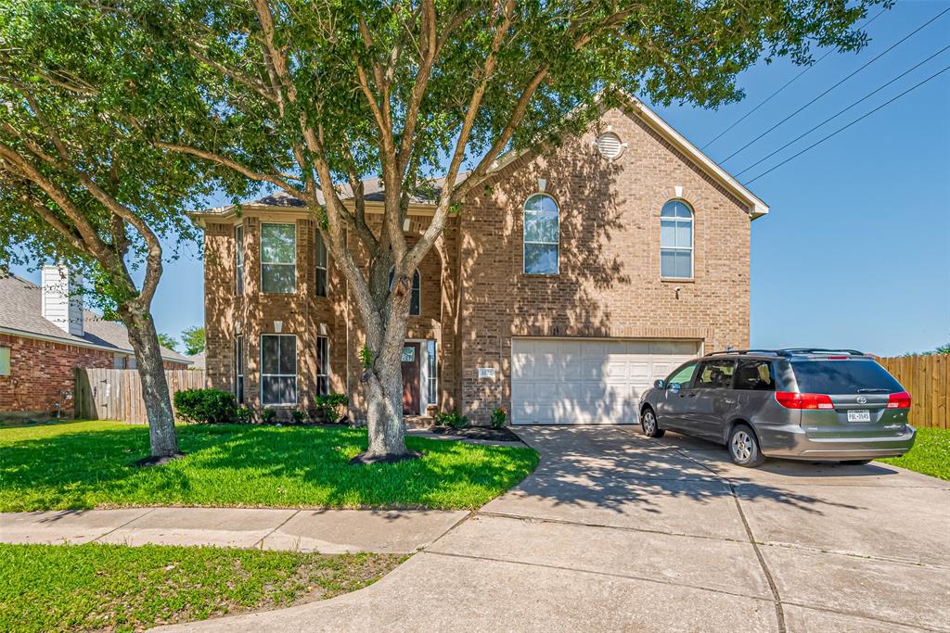
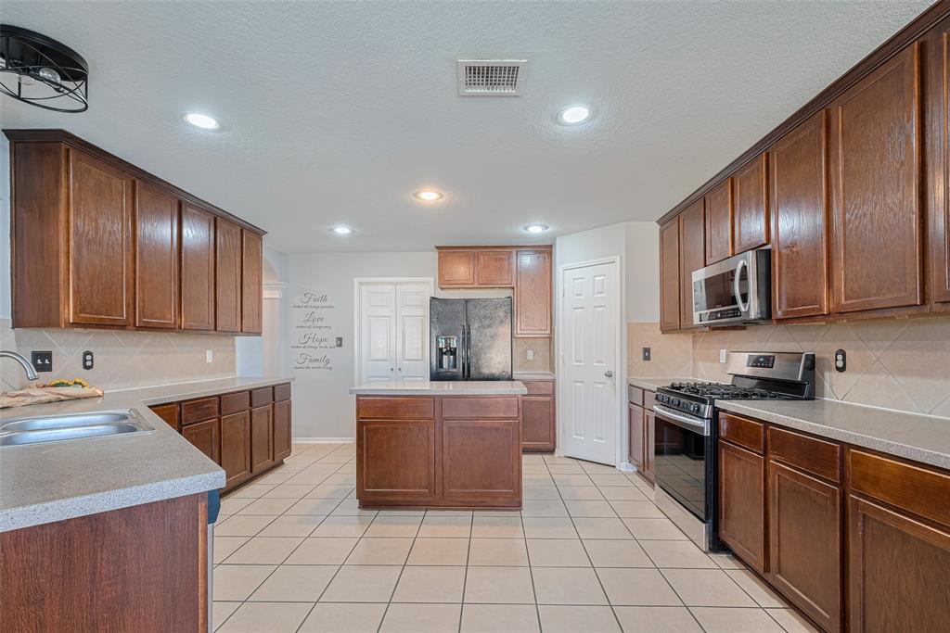
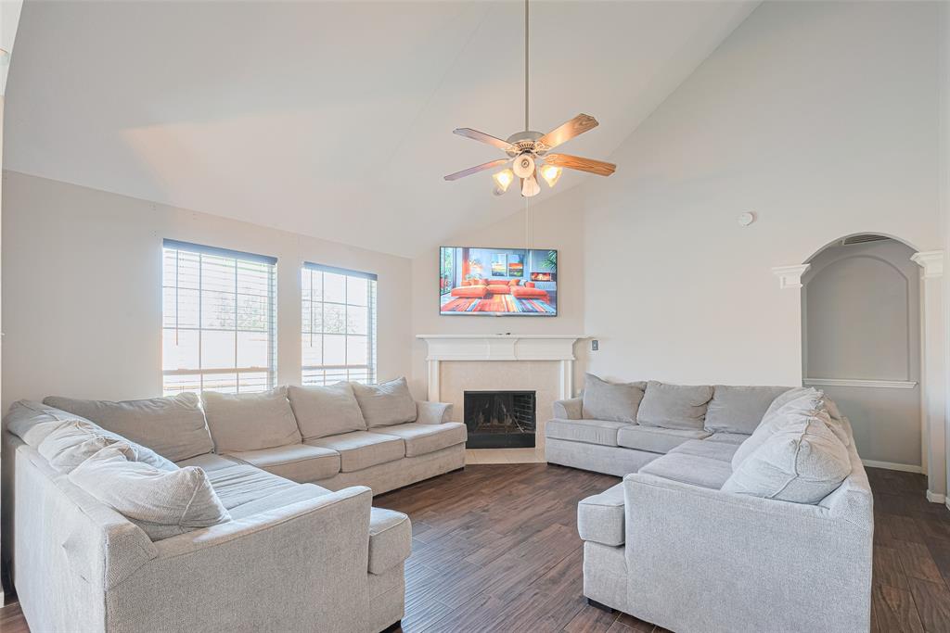
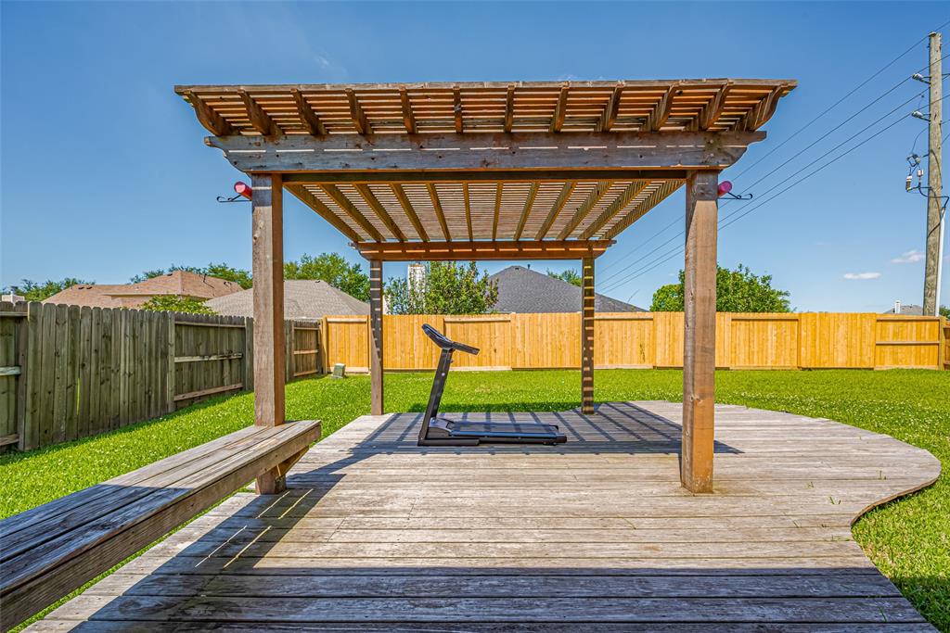
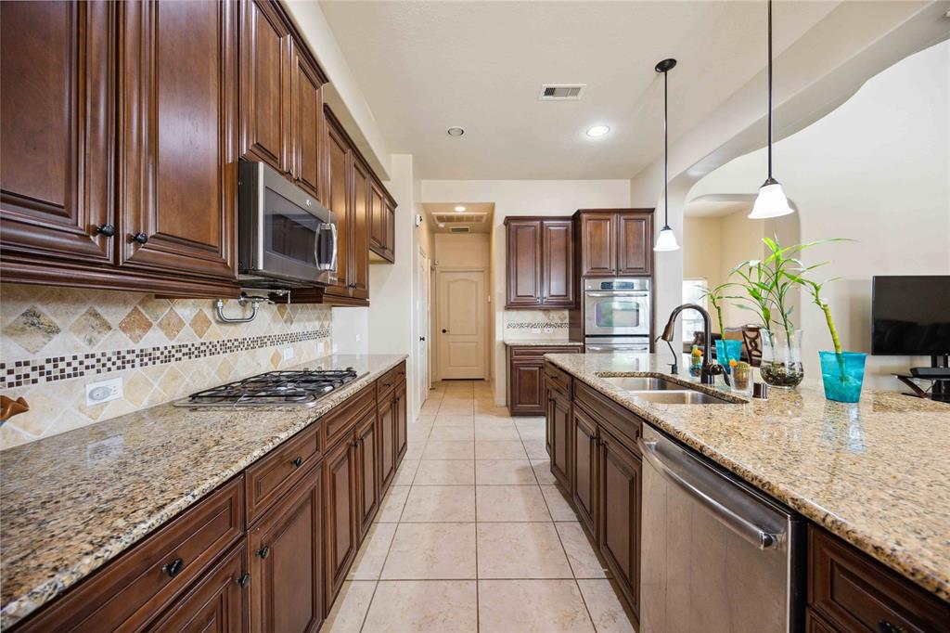
Experience everything Shadow Creek Ranch has to offer in this beautiful 5-bed, 3.5 bath home. In a spacious cul-de-sac and greenbelt lot, this home has been lovingly-maintained and is ready for you! The roomy kitchen is well-appointed and open to the vaulted family room, perfect for entertaining and everyday life. The ground-floor primary suite offers seclusion and an enormous en-suite bath. Upstairs, you'll enjoy four secondary bedrooms, two full baths and a game/media room to customize as you like. Huge closets, lush yard, new fence, and walking trails right outside your door. You'll love amenity-rich living in this master-planned community. A LOW INTEREST RATE is assumable; come and see today!
Property Features
Location Information
County
Brazoria
Geo Market Area
Pearland
MLS Area
5
Subdivision
Shadow Creek Ranch Sf1-Sf2-Sf3
Latitude
29.572727
Directions
From downtown Houston, head south on State Hwy 288. Exit at Discovery Bay Dr and turn right. Turn right onto Kirby Dr. Turn left onto Emerald Bay Dr. Turn right onto N Clear Lake Loop. Continue straight onto Regents Bay Dr. Turn right onto Biscayne Bay Dr. Turn right onto Harbor Landing Dr. Turn left onto Crystal Reef Ln. Turn right onto Ocean Point Dr. Turn left onto Megellan Point Ln. Home is in the cul de sac - last house on left.
Longitude
-95.418948
Master Planned Community
Shadow Creek Ranch
Interior Features
Primary Bedroom on Main
Yes
Primary Bathroom Description
Half Bath, Primary Bath: Double Sinks, Primary Bath: Jetted Tub, Primary Bath: Separate Shower
Total Rooms
14
1/2 Baths
1
Room Descriptions
Bath, Bath, Bath, Utility, 12x10 Dining Room, 13x11 Bedroom, 14x12 Bedroom, 14x12 Game Room, 14x13 Bedroom, 14x13 Den, 16x13 Bedroom, 16x14 Primary Bedroom, 17x15 Kitchen, 18x16 Family
Has Fireplace
Yes
Bedroom Description
Primary Bed - 1st Floor, Walk-In Closet
Exterior Features
Style
Contemporary/Modern, Traditional
Garage Spaces
2
Stories
2
Has a Pool
No
Is New Construction
No
Acre Range
0 Up To 1/4 Acre
Exterior
Back Green Space, Back Yard Fenced, Covered Patio/Deck, Patio/Deck
Lot Description
Cul-De-Sac, Greenbelt, Subdivision Lot
Siding
Brick, Cement Board
Lot Size in Acres
0.191
Parking Description
Attached Garage
Lot Size in Sq. Ft.
8,316
Has Garage
Yes
Is One Story
No
School
School District
Alvin
Middle School
NOLAN RYAN JUNIOR HIGH SCHOOL
Elementary School
WILDER ELEMENTARY SCHOOL
High School
SHADOW CREEK HIGH SCHOOL
Additional Information
Finance Available
Cash Sale, Conventional, FHA, Investor, VA
Year Built
2006
Property Type
SFR
Status
Active
Property SubType
Single-Family
Similar Listings
Mortgage Calculator
$1,936
per month
30 Year Fixed. 3.52% Interest Rate.
Principal + Interest
$1,495
Monthly Tax
$345
Monthly Insurance
$96
yrs
%
$
$
Based on a fully amortized fixed rate loan. Ask your agent for the tax rates in your area. Insurance estimate is based on an average cost, your final premium cost will be determined by the type of coverage you select. This program only provides an estimate.
Schools
Walk Score
Real Estate IDX Powered by iHomefinder