
9063 SCHOENTHAL RD, SAN ANTONIO, TX 78266
Homes for sale in San Antonio.
Homes for sale in 78266.
9063 SCHOENTHAL RD
San Antonio, TX 78266
List Price$799,000
Listing #1815575
About This Property
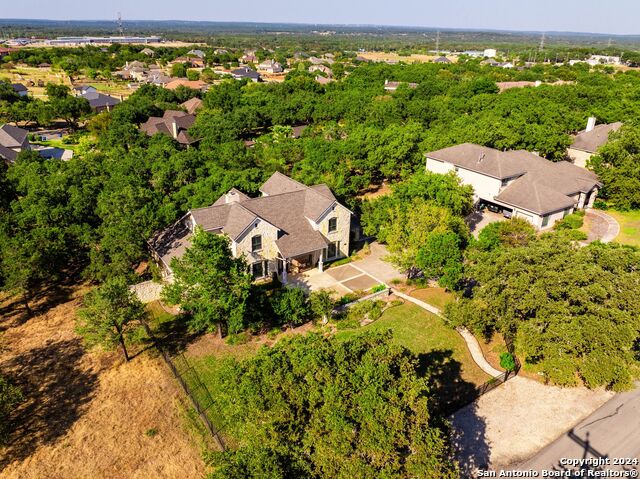
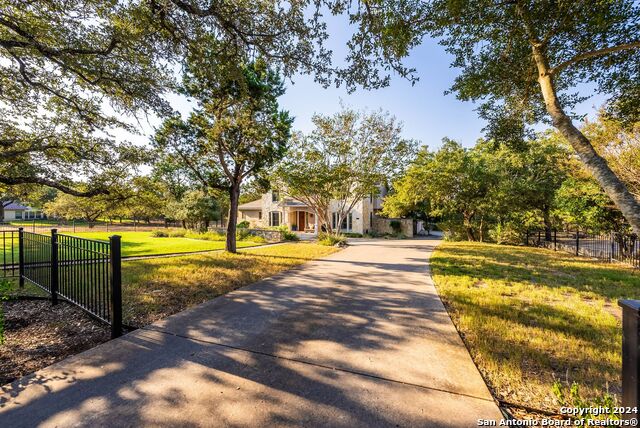
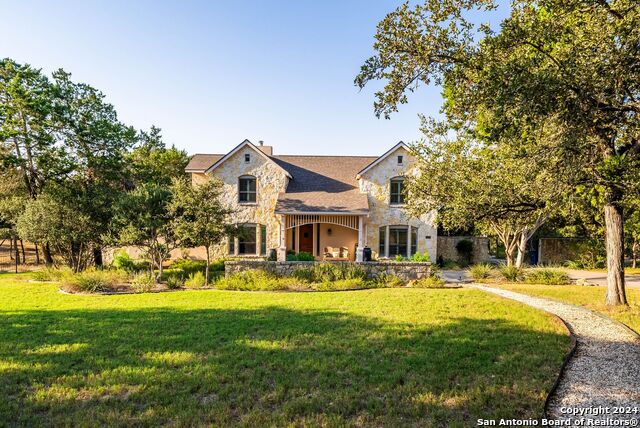
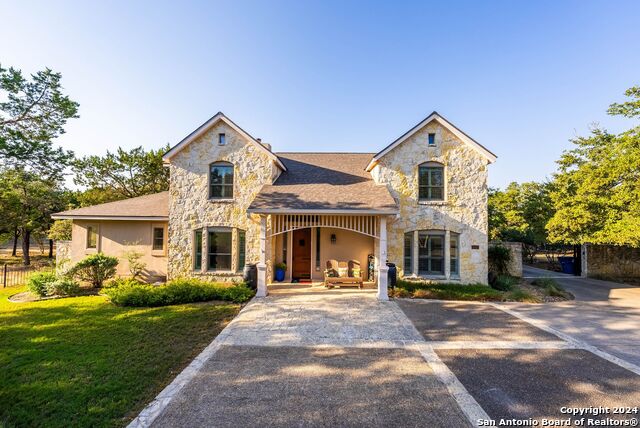
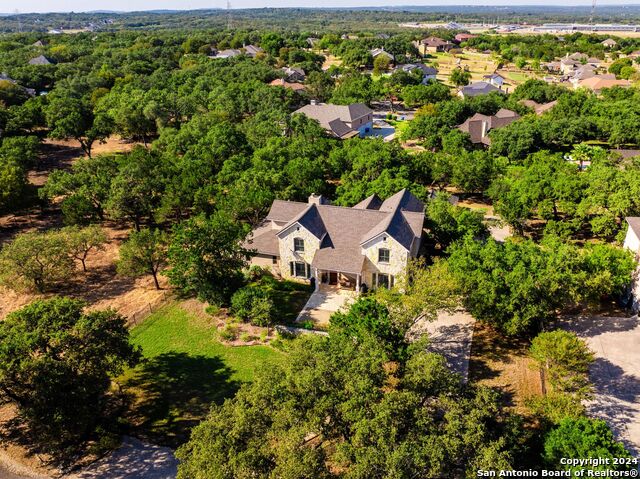
Open House Sat & Sun 11-4. Thoughtfully designed for the ease of Texas Hill Country living, this beautifully updated custom residence offers 5 bedrooms, 4 baths, and a 3-car garage, nestled on a .75 acre gated lot amidst majestic oaks. Exceptional comfort awaits in this unique haven within this highly sought-after community of Georg Ranch in Garden Ridge. Designed for both entertaining and personal retreat, the backyard beckons you to unwind and revel in nature's embrace, with enchanting stargazing by night. The moment you cross the inviting front porch, you will be captivated by the picturesque landscape and the expansive open living area, adorned with soaring ceilings floor-to-ceiling stone fireplace and new Anderson windows allowing for more natural lighting and expansize views of your serene backyard retreat. Culinary enthusiasts will delight in the chef's kitchen, offering endless granite counters, custom cabinetry, gas range, and perfect island for gathering and showcasing your culinary talents. At day's end, retreat to your spa-like owner's retreat, where you can awaken to the serene beauty of the great oaks just outside your window, perhaps while savoring a cup from your personal coffee bar. This exquisite residence also boasts three spacious guest ensuites with full baths, office/5th bedroom, generous bonus room, and oversized 3-car garage with workshop space, all secured by a charming gated entrance. Step outside to experience outdoor living at its finest on your Texas-sized patio, enveloped by the shade of mature oaks, creating a secret garden ambiance. And enjoy the community amenities with park/playground, sports courts, BBQ grills & more. Timeless in its appeal, this home is designed for both today and the future, just minutes away from San Antonio, the international airport, HEB, dining, shopping, medical facilities, entertainment, lakes, and all the wonders the Hill Country has to offer. Come discover the magic of Texas Hill Country living today.
Listing Courtesy of Sheryl Gibson, Keller Williams Heritage (830) 832-9055
Open House
Sunday, Mar 30
11:00 AM - 4:00 PM
Thoughtfully designed for the ease of Texas Hill Country living, this beautifully updated custom home offers 5 bed/4 bath, oversized 3-car garage, nestled on a .75-acre gated lot amidst majestic oaks. Exceptional comfort awaits in this beautiful home with
Property Features
Location Information
County
Comal
MLS Area
2612
Map Code
2601
Subdivision
GEORG RANCH
Neighborhood Amenities
Controlled Access, Clubhouse, Park/Playground, Joggin
Interior Features
Room Dimensions
Dining: 14x16, Living: 11x16, Kitchen: 17x18, Family: 18x22, MasterBR: 14x18, BR2: 12x14, BR3: 12x14, BR4: 12x14
Fireplace Description
One, Living Room, Wood Burning
Interior
Two Living Area, Separate Dining Room, Eat-In Kitchen, Two Eating Areas, Island Kitchen, Breakfast Bar, Study/Library, Utility Room Inside, Secondary Bedroom Down, 1st Floor Lvl/No Steps, High Ceilings, Skylights, High Speed Internet, Laundry Main Level, Laundry Room, Wa
Heating
Heat Pump
Master Bedroom Description
DownStairs, Walk-In Closet, Ceiling Fan, Full Bath
Heating Fuel
Natural Gas
Master Bathroom Description
Tub/Shower Separate, Double Vanity, Garden Tub
Cooling
Two Central, Zoned
Has Dining Room
Yes
Floors
Carpeting, Ceramic Tile
Has Family Room
Yes
Accessibility
2+ Access Exits, First Floor Bath, First Floor Bedro
Exterior Features
Style
Two Story, Traditional, Texas Hill Country
Parking Description
Three Car Garage, Detached
Construction
Pre-Owned
Has Garage
Yes
Exterior
Deck/Balcony, Privacy Fence, Chain Link Fence, Wrought Iron Fence, Sprinkler System, Mature Trees
Garage Spaces
3
Manufacturer
CYPRESS HOMES
Pool/Spa Description
None
Foundation
Slab
Lot Size
0.75
Roof
Heavy Composition
Lot Description
County VIew, 1/2-1 Acre
Water / Sewer
Septic
School
School District
Comal
Jr. High School
Danville Middle School
Elementary School
Garden Ridge
High School
Davenport
Additional Information
Proposed Terms
Conventional, FHA, VA, Cash
Status
Active
Property Type
SFR
HOA Fee
$700
Property SubType
Single Family Detached
HOA Frequency
Annually
Year Built
2002
Similar Listings


Mortgage Calculator
$3,730
per month
30 Year Fixed. 3.52% Interest Rate.
Principal + Interest
$2,879
Monthly Tax
$665
Monthly Insurance
$186
yrs
%
$
$
Based on a fully amortized fixed rate loan. Ask your agent for the tax rates in your area. Insurance estimate is based on an average cost, your final premium cost will be determined by the type of coverage you select. This program only provides an estimate.
Schools
Walk Score
Real Estate IDX Powered by iHomefinder