
704 TEAKMILL TRAIL, SAN MARCOS, TX 78666
Homes for sale in San Marcos.
Homes for sale in 78666.
704 Teakmill Trail
San Marcos, TX 78666
List Price$619,990


Listing #1795388
5
Bedrooms
4 full, 1 partial
Bathrooms
3,488
Square Feet
House
Type
About This Property
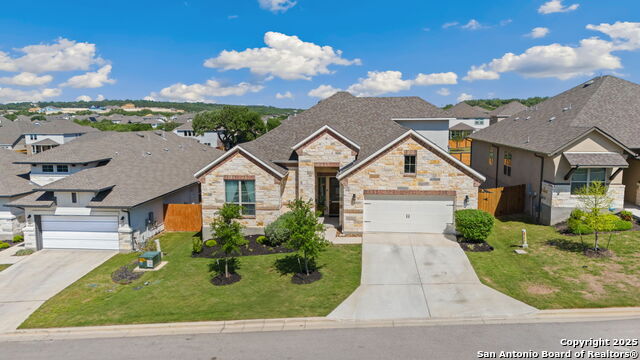
The "Modern Palace" offers vibrant gathering spaces and streamlined conveniences contributing to the contemporary appeal of this New Home in the Hill Country Community of La Cima. Growing minds and unique decorative styles will have a superb place to call their own in the five beautiful bedrooms. Personalize the upstairs retreat into a cozy movie room or exciting game room. The french doors enclose the downstairs study and allow for privacy when working from home. Soaring ceilings and sleek spaces for living and dining make the open floor plan a beautiful place to play host. Ample cabinet space and timeless style make the kitchen perfect for hosting memorable dinner parties. Your deluxe, extended Owner's Retreat presents a glamorous place to find tranquility, and includes a spa-inspired en suite bathroom and a large walk-in closet. 12' sliding glass doors will lead you to your extended covered patio that backs up to the stunning Texas hill country and fully opens to your family room which provides peaceful indoor-outdoor living. The three car garage gives plentiful space for storage, hobbies, and parking.
Listing Courtesy of Jimmy Rado, David Weekley Homes, Inc. (512) 821-8818
Property Features
Location Information
County
Hays
MLS Area
3100
Neighborhood Amenities
Pool, Clubhouse, Park/Playground, Jogging Trails, Bike
Subdivision
La Cima
Interior Features
Room Dimensions
Dining: 13x14, Kitchen: 13x18, Family: 15x21, MasterBR: 18x16, BR2: 12x12, BR3: 12x17, BR4: 12x12
Has Family Room
Yes
Interior
Two Living Area, Separate Dining Room, Island Kitchen, Study/Library, Loft, Utility Room Inside, Secondary Bedroom Down, High Ceilings, Open Floor Plan, Laundry Lower Level, Laundry Room, Walk in Closets, Attic - Pull Down Stairs, Attic - Radiant Barrier Decking
Fireplace Description
Not Applicable
Master Bedroom Description
DownStairs, Walk-In Closet, Ceiling Fan, Full Bath
Heating
Central, Zoned
Master Bathroom Description
Tub/Shower Separate, Double Vanity, Garden Tub
Heating Fuel
Natural Gas
1/2 Baths
1
Cooling
Two Central, Zoned
Has Dining Room
Yes
Floors
Carpeting, Ceramic Tile, Vinyl
Exterior Features
Style
Two Story, Traditional, Texas Hill Country
Water / Sewer
Sewer System, City
Is New Construction
Yes
Parking Description
Three Car Garage
Construction
New
Has Garage
Yes
Exterior
Patio Slab, Covered Patio, Privacy Fence, Wrought Iron Fence, Sprinkler System, Double Pane Windows, Has Gutters
Garage Spaces
3
Manufacturer
David Weekley Homes
Pool/Spa Description
None
Foundation
Slab
Lot Size
0.176
Roof
Composition
Lot Description
On Greenbelt, County VIew
School
School District
San Marcos
Jr. High School
Miller Middle School
Elementary School
Hernandez Elementry
High School
San Marcos
Additional Information
Proposed Terms
Conventional, FHA, VA, TX Vet, Cash
Status
Active
Property Type
SFR
HOA Fee
$55
Property SubType
Single Family Detached
HOA Frequency
Monthly
Year Built
2024
Miscellaneous
Builder 10-Year Warranty
Similar Listings


Mortgage Calculator
$2,894
per month
30 Year Fixed. 3.52% Interest Rate.
Principal + Interest
$2,234
Monthly Tax
$516
Monthly Insurance
$144
yrs
%
$
$
Based on a fully amortized fixed rate loan. Ask your agent for the tax rates in your area. Insurance estimate is based on an average cost, your final premium cost will be determined by the type of coverage you select. This program only provides an estimate.
Schools
Walk Score
Real Estate IDX Powered by iHomefinder