
932 TEAKMILL TRAIL, SAN MARCOS, TX 78666
Homes for sale in San Marcos.
Homes for sale in 78666.
932 Teakmill Trail
San Marcos, TX 78666
List Price$534,990


Listing #1770263
5
Bedrooms
3 full
Bathrooms
2,653
Square Feet
House
Type
About This Property
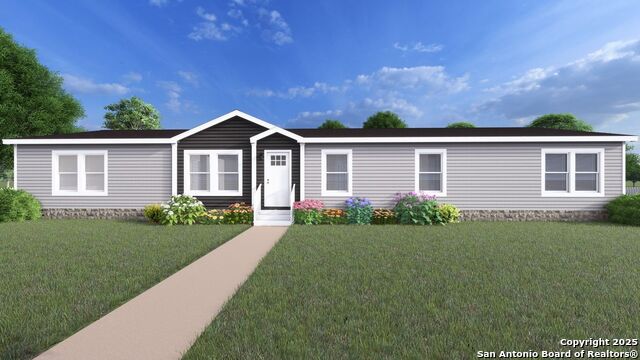
This new Home in the Hill Country community of La Cima is situated on a homesite that backs up to green space providing privacy and peaceful time on your back porch to watch the sunsets. Enhance your lifestyle with this stunning new home in the San Marcos, Texas Hill Country! This stunning home provides a glamorous atmosphere for social gatherings and special occasions with hard surface flooring and upgrades throughout. Escape to the superb Owner's Retreat, which includes a private spa-like Owner's Bath featuring two walk-in closets and a Super Shower. Natural light and boundless interior design possibilities create a picture-perfect setting for the cherished memories you'll build in the open-concept gathering spaces of this home. The streamlined kitchen provides an easy culinary layout for the resident chef while granting a delightful view of the sunny family room with a gas fireplace and the dining area. Four spacious junior bedrooms provide wonderful places for unique decorative styles to shine. The extended covered porch presents a rocking chair-ready place to enjoy your leisure time in the shade.
Listing Courtesy of Jimmy Rado, David Weekley Homes, Inc. (512) 821-8818
Property Features
Location Information
County
Hays
MLS Area
3100
Neighborhood Amenities
Pool, Clubhouse, Park/Playground, Jogging Trails, Bike
Subdivision
La Cima
Interior Features
Room Dimensions
Dining: 12x13, Kitchen: 13x20, Family: 15x16, MasterBR: 15x21, BR2: 11x12, BR3: 10x13, BR4: 10x14
Fireplace Description
One, Family Room, Gas Logs Included, Gas
Interior
One Living Area, Separate Dining Room, Eat-In Kitchen, Island Kitchen, Utility Room Inside, 1st Floor Lvl/No Steps, High Ceilings, Open Floor Plan, Pull Down Storage, Cable TV Available, High Speed Internet, All Bedrooms Downstairs, Laundry Room, Walk in Closets, Attic
Heating
Central
Master Bedroom Description
DownStairs, Walk-In Closet, Multi-Closets, Ceiling Fan, Full Bath
Heating Fuel
Natural Gas
Master Bathroom Description
Shower Only, Separate Vanity, Double Vanity
Cooling
One Central
Has Dining Room
Yes
Floors
Carpeting, Ceramic Tile, Vinyl
Has Family Room
Yes
Exterior Features
Style
One Story, Traditional, Texas Hill Country
Water Supplier
City of SM
Is New Construction
Yes
Electric Supplier
PEC
Construction
New
Parking Description
Three Car Garage
Exterior
Covered Patio, Privacy Fence, Wrought Iron Fence, Sprinkler System, Double Pane Windows, Has Gutters, Other - See Remarks
Has Garage
Yes
Manufacturer
David Weekley Homes
Garage Spaces
3
Foundation
Slab
Pool/Spa Description
None
Roof
Composition
Lot Size
0.204
Water / Sewer
Sewer System, City
Lot Description
On Greenbelt, County VIew
Sewer Supplier
City of SM
Is One Story
Yes
School
School District
San Marcos
Jr. High School
Miller Middle School
Elementary School
Hernandez Elementry
High School
San Marcos
Additional Information
Proposed Terms
Conventional, FHA, VA, TX Vet, Cash
Is Short Sale
No
Property Type
SFR
HOA Fee
$55
Property SubType
Single Family Detached
HOA Frequency
Monthly
Year Built
2024
Miscellaneous
Builder 10-Year Warranty, Under Construction
Status
Active
Similar Listings


Mortgage Calculator
$2,496
per month
30 Year Fixed. 3.52% Interest Rate.
Principal + Interest
$1,927
Monthly Tax
$445
Monthly Insurance
$124
yrs
%
$
$
Based on a fully amortized fixed rate loan. Ask your agent for the tax rates in your area. Insurance estimate is based on an average cost, your final premium cost will be determined by the type of coverage you select. This program only provides an estimate.
Schools
Walk Score
Real Estate IDX Powered by iHomefinder