
1619 FOLK VICTORIAN, NEW BRAUNFELS, TX 78132
Homes for sale in New Braunfels.
Homes for sale in 78132.
1619 Folk Victorian
New Braunfels, TX 78132
List Price$546,000
Listing #1859125
5
Bedrooms
3 full, 1 partial
Bathrooms
3,220
Square Feet
House
Type
About This Property
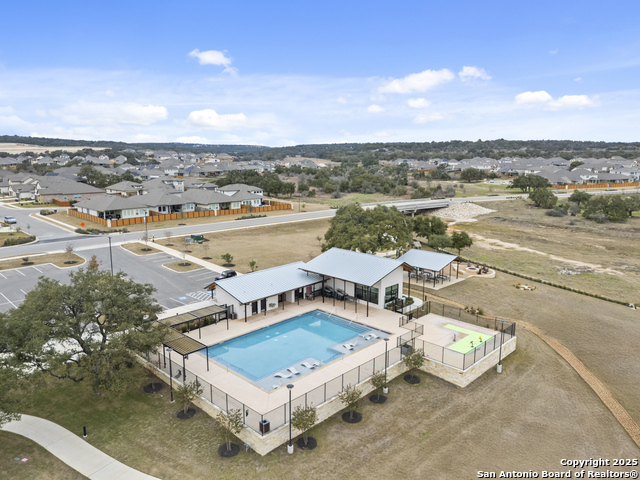
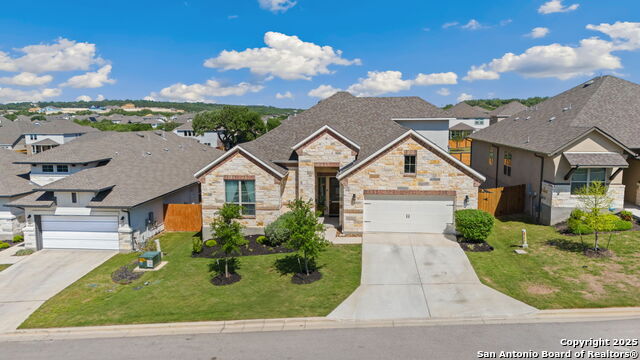
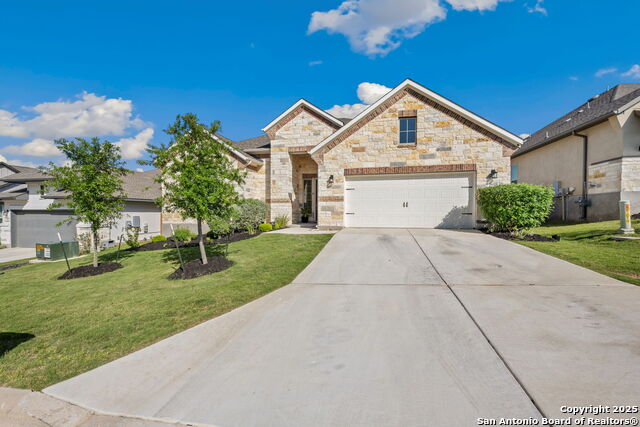
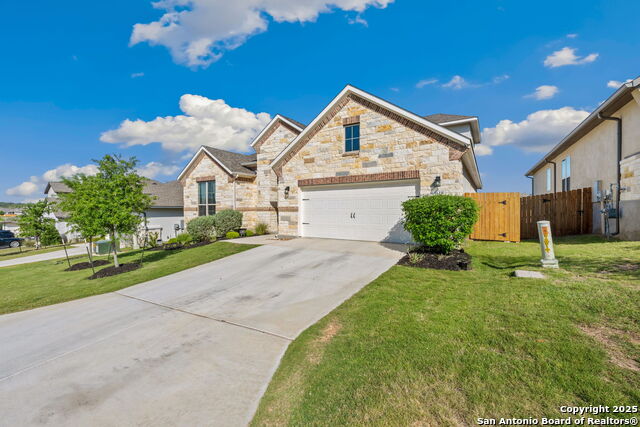
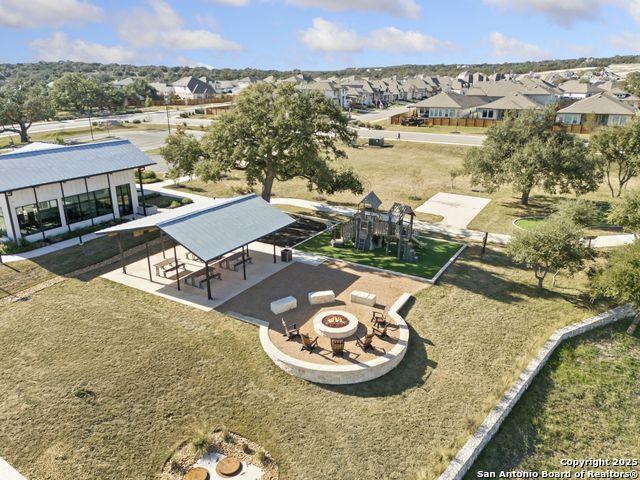
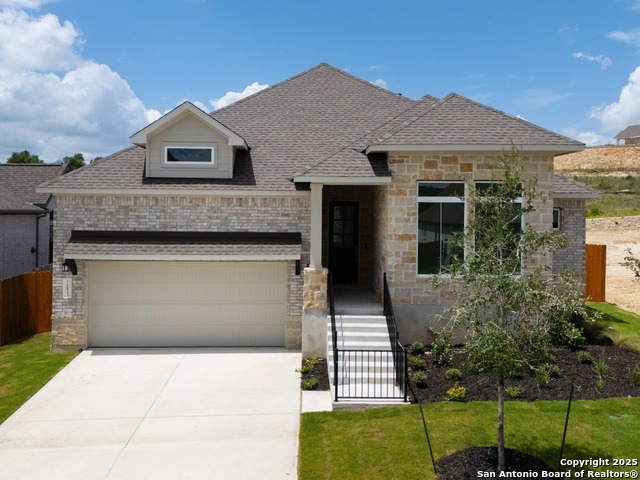
**ASSUMABLE VA LOAN FOR A VA BUYER and SELLER TO PROVIDE 2 YEAR HOME WARRANTY** Spacious 5-Bedroom Home in Meyer Ranch - Over 3,200 Sq Ft | No Rear neighbors, built in 2022, this two-story Princeton floor plan in the sought-after Meyer Ranch community offers over 3,200 square feet of comfortable living space-perfect for families who need room to spread out and connect. With 5 bedrooms and 3.5 bathrooms, there's space for everyone. The open-concept main level features a bright kitchen with a large island, granite countertops, walk-in pantry, and seamless flow into the living area with a stone fireplace-ideal for gatherings or cozy nights in. Upstairs, a spacious family room offers a second hangout zone, and one of the bedrooms is perfectly positioned for a home office or guest space. Outside, enjoy a covered patio already gas-plumbed for your future outdoor kitchen, plus a large, level backyard with no rear neighbors-giving you added privacy and peace. Living in Meyer Ranch means access to top-notch amenities including a community hall, pool, gym, and scenic walking and jogging trails. This is the kind of home that grows with your family and supports your everyday lifestyle.
Virtual Tour
Listing Courtesy of Shelby Renfeld, Keller Williams Heritage (916) 521-5832
Property Features
Location Information
County
Comal
MLS Area
2611
Neighborhood Amenities
Pool, Clubhouse, Park/Playground, Jogging Trails, Bike
Subdivision
MEYER RANCH
Interior Features
Room Dimensions
Living: 24x17, Kitchen: 13x17, Family: 18x21, MasterBR: 14x17, BR2: 11x12, BR3: 11x12, BR4: 10x15
Has Family Room
Yes
Interior
One Living Area, Eat-In Kitchen, Island Kitchen, Walk-In Pantry, Study/Library, Utility Room Inside, Secondary Bedroom Down, High Ceilings, Open Floor Plan, Pull Down Storage, Cable TV Available, High Speed Internet, Laundry Main Level, Laundry Room, Telephone, Walk in C
Fireplace Description
One, Living Room, Gas, Stone/Rock/Brick
Master Bedroom Description
DownStairs
Heating
Central, 1 Unit
Master Bathroom Description
Shower Only, Double Vanity
Heating Fuel
Natural Gas
1/2 Baths
1
Cooling
One Central, Zoned
Has Dining Room
Yes
Floors
Carpeting, Ceramic Tile
Exterior Features
Style
Two Story, Traditional, Texas Hill Country
Water Supplier
Texas Water
Construction
Pre-Owned
Electric Supplier
NBU
Exterior
Covered Patio, Privacy Fence, Double Pane Windows
Parking Description
Two Car Garage, Attached
Manufacturer
PRINCETON
Has Garage
Yes
Foundation
Slab
Garage Spaces
2
Roof
Composition
Pool/Spa Description
None
Water / Sewer
Sewer System, City
Lot Size
0.23
Sewer Supplier
Texas Water
School
School District
Comal
Jr. High School
Smithson Valley
Elementary School
Bill Brown
High School
Smithson Valley
Additional Information
Proposed Terms
Conventional, FHA, VA, TX Vet, Cash
Is Short Sale
No
Property Type
SFR
HOA Fee
$150
Property SubType
Single Family Detached
HOA Frequency
Quarterly
Year Built
2022
Miscellaneous
M.U.D.
Status
Active
Similar Listings


Mortgage Calculator
$2,549
per month
30 Year Fixed. 3.52% Interest Rate.
Principal + Interest
$1,967
Monthly Tax
$455
Monthly Insurance
$127
yrs
%
$
$
Based on a fully amortized fixed rate loan. Ask your agent for the tax rates in your area. Insurance estimate is based on an average cost, your final premium cost will be determined by the type of coverage you select. This program only provides an estimate.
Schools
Walk Score
Real Estate IDX Powered by iHomefinder