
226 CHAMPION BLVD., BOERNE, TX 78006
Homes for sale in Boerne.
Homes for sale in 78006.
226 CHAMPION BLVD.
Boerne, TX 78006
List Price$550,000



Listing #1855179
About This Property
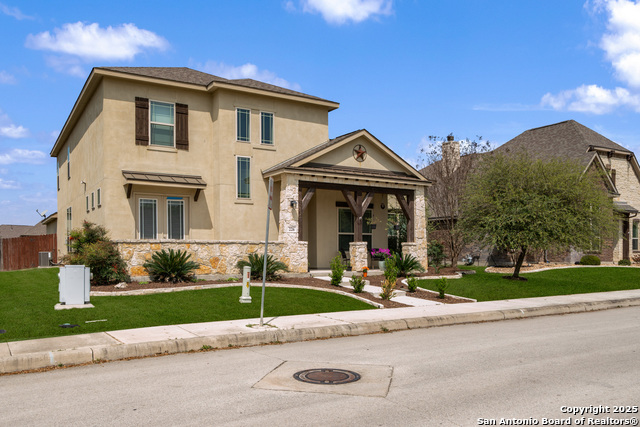
SELLER WILLING TO HELP WITH RATE BUY DOWN. Stunning 5 bedroom 4.5 bath home in the desirable Champion Heights neighborhood, across the street from the park and playground. Also close to Main Street Boerne for those fun small town events. This expansive beauty features new carpeting upstairs with fresh paint throughout. The main level boasts beautiful hardwood floors, an open kitchen with granite countertops and plenty of cabinets perfect for entertaining. A formal dining room, office and the primary bedroom are all conveniently located on the first floor. There is also a 2nd bedroom on the first floor allowing for more versatility. Upstairs, you'll find a huge game room along with 3 additional spacious bedrooms, including 2 with shared Jack and Jill bathrooms. Enjoy cozy evenings by the gas fireplace in the family room. Step outside to a covered back patio or front porch for outdoor relaxation.
Listing Courtesy of Kathy Budde, Keller Williams Boerne (210) 274-4136
Property Features
Location Information
County
Kendall
MLS Area
2506
Neighborhood Amenities
Park/Playground
Subdivision
CHAMPION HEIGHTS - KENDALL COU
Interior Features
Room Dimensions
Dining: 13x12, Kitchen: 18x11, Family: 22x21, MasterBR: 16x14, BR2: 12x12, BR3: 12x11, BR4: 12x11
Has Family Room
Yes
Interior
Two Living Area, Separate Dining Room, Eat-In Kitchen, Two Eating Areas, Island Kitchen, Study/Library, Game Room, Utility Room Inside, High Ceilings, Open Floor Plan, High Speed Internet, Laundry Main Level, Laundry Room, Walk in Closets, Attic - Partially Finished, Att
Fireplace Description
One, Family Room, Gas Starter
Master Bedroom Description
DownStairs, Walk-In Closet, Ceiling Fan, Full Bath
Heating
Central, 2 Units
Master Bathroom Description
Tub/Shower Separate, Double Vanity, Garden Tub
Heating Fuel
Natural Gas
1/2 Baths
1
Cooling
Two Central
Has Dining Room
Yes
Floors
Carpeting, Ceramic Tile, Wood
Exterior Features
Style
Two Story, Traditional, Texas Hill Country
Water Supplier
City
Construction
Pre-Owned
Electric Supplier
City
Exterior
Covered Patio, Privacy Fence, Sprinkler System, Double Pane Windows
Parking Description
Two Car Garage
Manufacturer
GEHAN
Has Garage
Yes
Foundation
Slab
Garage Spaces
2
Roof
Heavy Composition
Pool/Spa Description
None
Water / Sewer
Water System, Sewer System
Lot Size
0.179
Sewer Supplier
City
School
School District
Boerne
Jr. High School
Boerne Middle S
Elementary School
CIBOLO CREEK
High School
Boerne
Additional Information
Proposed Terms
Conventional, FHA, VA, Cash
Is Short Sale
No
Property Type
SFR
HOA Fee
$450
Property SubType
Single Family Detached
HOA Frequency
Annually
Year Built
2016
Has a Game Room
Yes
Status
Active
Similar Listings



Mortgage Calculator
$2,567
per month
30 Year Fixed. 3.52% Interest Rate.
Principal + Interest
$1,981
Monthly Tax
$458
Monthly Insurance
$128
yrs
%
$
$
Based on a fully amortized fixed rate loan. Ask your agent for the tax rates in your area. Insurance estimate is based on an average cost, your final premium cost will be determined by the type of coverage you select. This program only provides an estimate.
Schools
Walk Score
Real Estate IDX Powered by iHomefinder