
9616 AZALEA CIR, SAN ANTONIO, TX 78266
Homes for sale in San Antonio.
Homes for sale in 78266.
9616 Azalea Cir
San Antonio, TX 78266
List Price$759,999



Listing #1808054
5
Bedrooms
4 full, 1 partial
Bathrooms
3,837
Square Feet
House
Type
About This Property
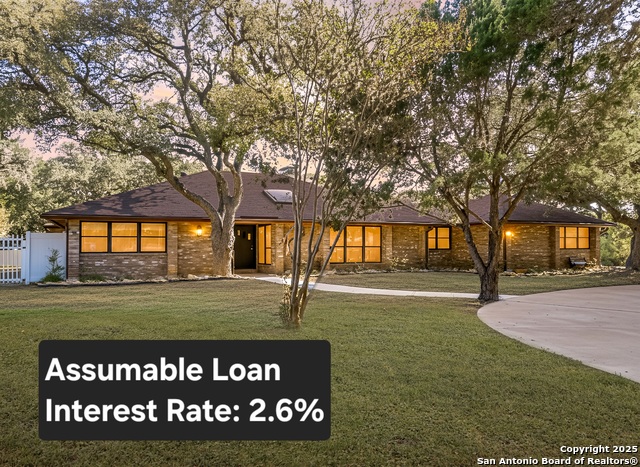
MOTIVATED SELLER! ASSUMABLE CONVENTIONAL LOAN AT 2.6 INTEREST RATE. This spacious 1-story, 5-bedroom, 4.5-bath home on a .75-acre lot in Garden Ridge Estates is a harmonious blend of Mid-Century Modern charm and modern updates, offering both comfort and functionality. Designed with versatility in mind, this property includes a private attached casita, perfect for accommodating guests or creating a separate living space. The main house features four bedrooms and three and a half baths, complemented by a large living room with a cozy fireplace, built-in shelving, and easy access to the backyard. A formal living room provides space for hosting gatherings and can be used as a formal dining space, while the unique interior atrium with a skylight doubles as a serene sitting area. Recently updated pantry painting and pantry doors. The primary bedroom includes patio access and an ensuite bath with a tub and a separate walk-in shower, creating a private retreat. The casita offers a spacious living area with outdoor access, a fully equipped kitchen, a dining space, a bedroom, and a full bath. Outdoors, the backyard is an entertainer's dream, boasting a combination of covered and open patio spaces, a beautiful swimming pool, and a sprawling lawn with mature trees. The property has undergone extensive updates, including new flooring throughout, energy-efficient windows, a tankless water heater, a new water softener, updated plumbing fixtures, new appliances, and modernized kitchen cabinets and countertops. Additional improvements include updated electrical wiring, a privacy/maintenance-free fence, a new roof, a rock wall, a septic system, and enhancements to the pool and patio. This home is a complete package of style, convenience, and outdoor enjoyment, ready for you to make it your own. Book your personal tour today!
Virtual Tour
Listing Courtesy of Derrell Skillman, Redfin Corporation (210) 789-2608
Property Features
Location Information
County
Comal
MLS Area
2612
Neighborhood Amenities
None
Subdivision
GARDEN RIDGE ESTATES
Interior Features
Room Dimensions
Dining: 12x12, Living: 13x16, Kitchen: 15x13, MasterBR: 20x20, BR2: 17x12, BR3: 11x11, BR4: 16x11
Has Family Room
Yes
Interior
Three Living Area, Liv/Din Combo, Eat-In Kitchen, Auxillary Kitchen, Two Eating Areas, Study/Library, Atrium, Utility Room Inside, 1st Floor Lvl/No Steps, High Ceilings, Open Floor Plan, Skylights, Cable TV Available, High Speed Internet, All Bedrooms Downstairs, Laundry
Fireplace Description
One, Living Room, Wood Burning
Master Bedroom Description
DownStairs, Outside Access, Dual Primaries, Walk-In Closet, Multi-Closets, Ceiling Fan, Full Bath
Heating
Central
Master Bathroom Description
Tub/Shower Separate
Heating Fuel
Natural Gas
1/2 Baths
1
Cooling
Three+ Central
Has Dining Room
Yes
Floors
Ceramic Tile, Wood, Unstained Concrete
Exterior Features
Style
One Story, Ranch
Parking Description
Two Car Garage, Attached
Construction
Pre-Owned
Has Garage
Yes
Exterior
Patio Slab, Covered Patio, Privacy Fence, Wrought Iron Fence, Double Pane Windows, Storage Building/Shed, Has Gutters, Mature Trees, Additional Dwelling
Garage Spaces
2
Manufacturer
unknown
Has a Pool
Yes
Foundation
Slab
Pool/Spa Description
In Ground Pool
Roof
Composition
Lot Size
0.751
Water / Sewer
Septic, City
Lot Description
Cul-de-Sac/Dead End, 1/2-1 Acre, Mature Trees (ext feat), Level
Water Supplier
City
Is One Story
Yes
Electric Supplier
Center Point
School
School District
Comal
Jr. High School
Danville Middle School
Elementary School
Garden Ridge
High School
Davenport
Additional Information
Proposed Terms
Conventional, FHA, VA, Cash
Year Built
1983
Property Type
SFR
Status
Active
Property SubType
Single Family Detached
Miscellaneous
Virtual Tour, Additional Bldr Warranty, School Bus
Similar Listings


Mortgage Calculator
$3,548
per month
30 Year Fixed. 3.52% Interest Rate.
Principal + Interest
$2,738
Monthly Tax
$633
Monthly Insurance
$177
yrs
%
$
$
Based on a fully amortized fixed rate loan. Ask your agent for the tax rates in your area. Insurance estimate is based on an average cost, your final premium cost will be determined by the type of coverage you select. This program only provides an estimate.
Schools
Walk Score

© 2025 LERA MLS. All rights reserved.
© 2025 LERA MLS. All rights reserved.
The data relating to real estate on this website comes in part from the Internet Data Exchange (IDX) Program of the LERA MLS. IDX information is provided exclusively for consumers' personal non-commercial use and may not be used for any purpose other than to identify prospective properties consumers may be interested in purchasing. All Information Is Deemed Reliable But Is Not Guaranteed Accurate.
LERA MLS data last updated at December 1, 2025, 8:10 PM CT
Real Estate IDX Powered by iHomefinder