
8916 TUSCAN HILLS, SAN ANTONIO, TX 78266
Homes for sale in San Antonio.
Homes for sale in 78266.
8916 Tuscan Hills
San Antonio, TX 78266
List Price$689,000


Listing #1859673
5
Bedrooms
3 full
Bathrooms
3,152
Square Feet
House
Type
About This Property
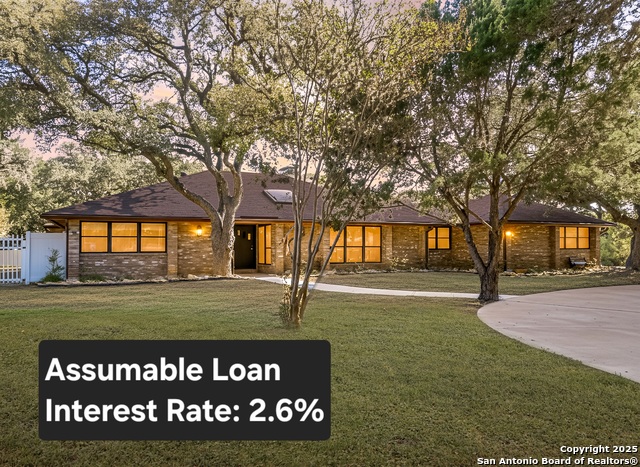
Set behind the gates of the coveted community of Georg Ranch, this beautifully maintained home offers the perfect blend of luxury and livability. With fresh designer paint throughout, soaring ceilings, and rich architectural details, the home feels both elevated and welcoming. The open-concept living area features a striking stone fireplace and abundant natural light, flowing seamlessly into a gourmet kitchen complete with granite counters, stainless appliances, and custom cabinetry. The private primary suite serves as a tranquil retreat with a spa-inspired bathroom, TWO generously sized walk-in closets and outside access to the serene covered porch. Two secondary bedrooms with a hall bathroom are downstairs. Currently one of the bedrooms is used as an office. Upstairs you will find 2 additional secondary bedrooms, a flex room (game room/family room/craft room), and 1 full bathroom that allows the comfort and space to spread out and enjoy yourself. From each upstairs bedroom, there is attic access to extra storage space. Step outside to a covered patio ideal for entertaining or unwinding with a stone paver pathway extending to a welcoming firepit for evening gatherings around the fire. The oversized 2 car garage has additional workshop space with shelving for all your projects and garage organization. All of this estate is set on a spacious, tree-dotted lot that enhances privacy and curb appeal. Enjoy the peaceful charm of Garden Ridge living with easy access to shopping, dining, and top-rated schools-plus a convenient commute to New Braunfels, Schertz, and North San Antonio. This move-in ready home is a rare opportunity to own in one of the area's most desirable neighborhoods.
Listing Courtesy of Mark Lemmons, eXp Realty (210) 316-3562
Property Features
Location Information
County
Comal
MLS Area
2612
Neighborhood Amenities
Controlled Access, Park/Playground, Sports Court, Bas
Subdivision
GEORG RANCH
Interior Features
Room Dimensions
Dining: 12x11, Living: 19x20, Kitchen: 14x15, Family: 14x15, MasterBR: 17x24, BR2: 11x12, BR3: 12x14, BR4: 12x13
Fireplace Description
One, Living Room, Gas
Interior
One Living Area, Separate Dining Room, Eat-In Kitchen, Two Eating Areas, Breakfast Bar, Game Room, Utility Room Inside, High Ceilings, Open Floor Plan, Cable TV Available, High Speed Internet, Laundry Main Level, Laundry Room, Walk in Closets, Attic - Storage Only
Heating
Central
Master Bedroom Description
DownStairs, Outside Access, Walk-In Closet, Multi-Closets, Ceiling Fan, Full Bath
Heating Fuel
Natural Gas
Master Bathroom Description
Tub/Shower Separate, Double Vanity, Tub has Whirlpool, Garden Tub
Cooling
Two Central
Has Dining Room
Yes
Floors
Carpeting, Ceramic Tile, Wood
Has Family Room
Yes
Exterior Features
Style
Two Story
Water Supplier
City
Construction
Pre-Owned
Electric Supplier
CPS
Exterior
Patio Slab, Covered Patio, Double Pane Windows, Special Yard Lighting, Mature Trees
Parking Description
Two Car Garage, Attached, Side Entry, Oversized
Manufacturer
Mark Guess Custom Homes
Has Garage
Yes
Foundation
Slab
Garage Spaces
2
Roof
Composition
Pool/Spa Description
None
Water / Sewer
Water System, Aerobic Septic
Lot Size
0.846
Sewer Supplier
Septic
School
School District
Comal
Jr. High School
Danville Middle School
Elementary School
Garden Ridge
High School
Davenport
Additional Information
Proposed Terms
Conventional, FHA, VA, Cash
Status
Back on Market
Property Type
SFR
HOA Fee
$500
Property SubType
Single Family Detached
HOA Frequency
Annually
Year Built
2007
Has a Game Room
Yes
Similar Listings



Mortgage Calculator
$3,216
per month
30 Year Fixed. 3.52% Interest Rate.
Principal + Interest
$2,482
Monthly Tax
$574
Monthly Insurance
$160
yrs
%
$
$
Based on a fully amortized fixed rate loan. Ask your agent for the tax rates in your area. Insurance estimate is based on an average cost, your final premium cost will be determined by the type of coverage you select. This program only provides an estimate.
Schools
Walk Score
Real Estate IDX Powered by iHomefinder