
30872 SCHLATHER, BULVERDE, TX 78163
Homes for sale in Bulverde.
Homes for sale in 78163.
30872 Schlather
Bulverde, TX 78163
List Price$599,000


Listing #1888153
5
Bedrooms
4 full
Bathrooms
3,371
Square Feet
House
Type
About This Property
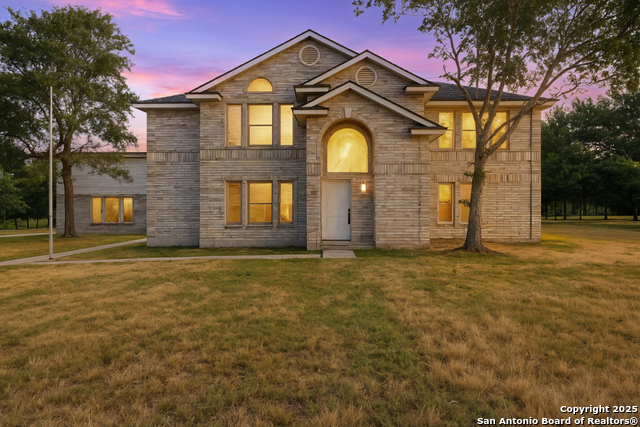
This exceptional 5 bedroom, 4 bath home is nestled away on a large 0.36 acre lot in a highly desirable gated section of Johnson Ranch - one of Bulverde's most sought-after communities. Boasting 3,371 square feet of beautifully designed living space, this home offers comfort, functionality, and upscale features throughout. Step into the grand foyer and enjoy a great open-concept layout that seamlessly connects the living, kitchen, and dining areas - perfect for both relaxed family living and entertaining guests. The gorgeous kitchen is a chef's dream, featuring an oversized island, double ovens, and abundant counter space for meal prep or casual gatherings. Designed with versatility in mind, the home features a luxurious primary suite and an additional bedroom and bath on the main floor that is ideal for multigenerational living or hosting guests. Upstairs, you'll find three additional bedrooms, two more full baths, and a gameroom, offering plenty of room for everyone. There is also a dedicated office on the first floor and a laundry room with built-in sink and adjacent mudroom lockers to add everyday convenience. Relax on the spacious covered back patio and enjoy a private backyard that backs to greenbelt. Additional highlights include a 3-car garage, a long driveway with parking for up to eight vehicles, and access to top-tier neighborhood amenities including a pool, sports court, park, clubhouse, and miles of walking trails. Zoned to highly rated Comal ISD schools, this home blends luxurious living with practicality in a premier location. Don't miss your opportunity to make this stunning home your own. Schedule your private showing today!
Listing Courtesy of Cooper Wright, Park One Realty (512) 522-5895
Property Features
Location Information
County
Comal
MLS Area
2612
Neighborhood Amenities
Controlled Access, Pool, Clubhouse, Park/Playground, J
Subdivision
JOHNSON RANCH - COMAL
Interior Features
Room Dimensions
Dining: 13x11, Living: 17x21, Kitchen: 20x9, MasterBR: 15x13, BR2: 12x12, BR3: 15x12, BR4: 14x11
Fireplace Description
Living Room
Interior
Two Living Area, Separate Dining Room, Two Eating Areas, Island Kitchen, Breakfast Bar, Walk-In Pantry, Study/Library, Game Room, Utility Room Inside, Secondary Bedroom Down, High Ceilings, Open Floor Plan, High Speed Internet, Laundry Main Level, Laundry Lower Level, La
Heating
Central
Master Bedroom Description
DownStairs, Walk-In Closet, Ceiling Fan, Full Bath
Heating Fuel
Natural Gas
Master Bathroom Description
Tub/Shower Separate, Separate Vanity, Double Vanity, Garden Tub
Cooling
Two Central
Has Dining Room
Yes
Floors
Carpeting, Ceramic Tile
Has Family Room
Yes
Exterior Features
Style
Two Story
Parking Description
Three Car Garage
Construction
Pre-Owned
Has Garage
Yes
Exterior
Covered Patio, Privacy Fence, Sprinkler System, Mature Trees
Garage Spaces
3
Manufacturer
Ryland
Pool/Spa Description
None
Foundation
Slab
Lot Size
0.364
Roof
Composition
Lot Description
On Greenbelt, County VIew, 1/4 - 1/2 Acre
Water / Sewer
City, Co-op Water
School
School District
Comal
Jr. High School
Smithson Valley
Elementary School
Johnson Ranch
High School
Smithson Valley
Additional Information
Proposed Terms
Conventional, FHA, VA, TX Vet, Cash
Status
Active
Property Type
SFR
HOA Fee
$255
Property SubType
Single Family Detached
HOA Frequency
Quarterly
Year Built
2016
Has a Game Room
Yes
Similar Listings



Mortgage Calculator
$2,796
per month
30 Year Fixed. 3.52% Interest Rate.
Principal + Interest
$2,158
Monthly Tax
$499
Monthly Insurance
$139
yrs
%
$
$
Based on a fully amortized fixed rate loan. Ask your agent for the tax rates in your area. Insurance estimate is based on an average cost, your final premium cost will be determined by the type of coverage you select. This program only provides an estimate.
Schools
Walk Score
Real Estate IDX Powered by iHomefinder