
827 TIGER LILY, SAN ANTONIO, TX 78260
Homes for sale in San Antonio.
Homes for sale in 78260.
827 TIGER LILY
San Antonio, TX 78260
List Price$649,000


Listing #1815154
About This Property
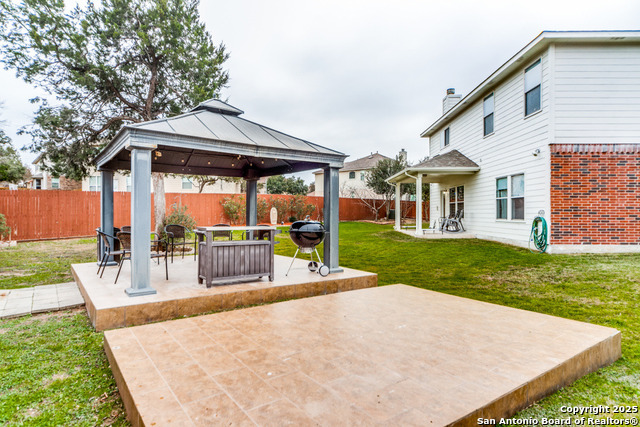
Nestled in the heart of coveted Stone Oak, this gem in sought after Terra Bella awaits you! Boasting an open and functional floor plan with high ceilings, this property offers 5 bedrooms + 4 baths with luxury vinyl plank and tile floors throughout the first floor. When you walk in, a spacious dining room welcomes you ideal for gatherings and easy entertaining. Step into the gourmet kitchen with granite countertops, gas cooking, stainless steel built-in appliances, plenty of cabinets for ample storage & counterspace and an eat-in kitchen sure to be a chef's delight. Adjacent to the kitchen is the cozy family room with a gas fireplace and large windows for plenty of natural light. There is a spacious private study with French doors that can also be a versatile flex space. Relax in the downstairs primary suite with large windows for plenty of natural light, garden tub for relaxation, a separate shower, his and hers sinks and a large walk-in closet for the perfect organization. The secondary downstairs bedroom is perfect for guests with a full bathroom with an oversized shower. Continue upstairs, where you will find a large game room, Jack-n-Jill bedrooms that share a bathroom with walk-in closets and the 4th secondary bedroom with a private bathroom. Watch your favorite movies in the large media room with mounted screen and projector. The outdoor space includes a covered porch that makes outdoor entertaining a breeze. The oversized 2-car garage is spacious with high ceilings for plenty of storage. Terra Bella is a gated community with a clubhouse, community pool, playground, park and a sports courts to enjoy all year long. Conveniently located to everything that Stone Oak offers, this property is close to plenty of shopping and dining including a neighborhood HEB with easy access to Highway 281 and Loop 1604. Highly rated Northeast ISD schools and no city tax! Recent upgrades include new dishwasher, built in oven, downstairs AC unit, and sprinkler system. New roof February 2025! This home will not last - schedule your tour today!
Listing Courtesy of Lisa Sinn, Keller Williams Heritage (210) 951-9697
Property Features
Location Information
County
Bexar
MLS Area
1803
Neighborhood Amenities
Controlled Access, Pool, Clubhouse, Park/Playground, J
Subdivision
TERRA BELLA
Interior Features
Room Dimensions
Dining: 12x11, Kitchen: 15x12, Family: 19x24, MasterBR: 17x14, BR2: 15x11, BR3: 13x11, BR4: 11x10
Fireplace Description
One, Family Room, Gas Logs Included, Gas
Interior
Three Living Area, Separate Dining Room, Eat-In Kitchen, Two Eating Areas, Island Kitchen, Breakfast Bar, Walk-In Pantry, Study/Library, Game Room, Media Room, Utility Room Inside, Secondary Bedroom Down, High Ceilings, Open Floor Plan, Cable TV Available, High Speed Int
Heating
Central
Master Bedroom Description
DownStairs, Walk-In Closet, Ceiling Fan, Full Bath
Heating Fuel
Natural Gas
Master Bathroom Description
Tub/Shower Separate, Double Vanity, Garden Tub
Cooling
Two Central, Zoned
Has Dining Room
Yes
Floors
Carpeting, Ceramic Tile, Laminate
Has Family Room
Yes
Accessibility
First Floor Bath, Full Bath/Bed on 1st Flr, First Fl
Exterior Features
Style
Two Story
Water Supplier
SAWS
Construction
Pre-Owned
Electric Supplier
CPS
Exterior
Patio Slab, Covered Patio, Privacy Fence, Sprinkler System, Double Pane Windows, Has Gutters, Special Yard Lighting, Mature Trees
Parking Description
Two Car Garage
Manufacturer
Newmark Homes
Has Garage
Yes
Foundation
Slab
Garage Spaces
2
Roof
Composition
Pool/Spa Description
None
Water / Sewer
Water System, Sewer System
Lot Size
0.209
Sewer Supplier
SAWS
School
Elementary School
Hardy Oak
High School
Ronald Reagan
Jr. High School
Lopez
Additional Information
Proposed Terms
Conventional, FHA, VA, Cash
HOA Fee
$250
Property Type
SFR
HOA Frequency
Quarterly
Property SubType
Single Family Detached
Miscellaneous
No City Tax, Virtual Tour, Cluster Mail Box, School Bus
Year Built
2008
Has a Game Room
Yes
Status
Active
Similar Listings


Mortgage Calculator
$3,029
per month
30 Year Fixed. 3.52% Interest Rate.
Principal + Interest
$2,338
Monthly Tax
$540
Monthly Insurance
$151
yrs
%
$
$
Based on a fully amortized fixed rate loan. Ask your agent for the tax rates in your area. Insurance estimate is based on an average cost, your final premium cost will be determined by the type of coverage you select. This program only provides an estimate.
Schools
Walk Score
Real Estate IDX Powered by iHomefinder