
24514 BLISS CANYON, SAN ANTONIO, TX 78260
Homes for sale in San Antonio.
Homes for sale in 78260.
24514 Bliss Canyon
San Antonio, TX 78260
List Price$522,600


Listing #1875442
5
Bedrooms
3 full, 1 partial
Bathrooms
3,319
Square Feet
House
Type
About This Property
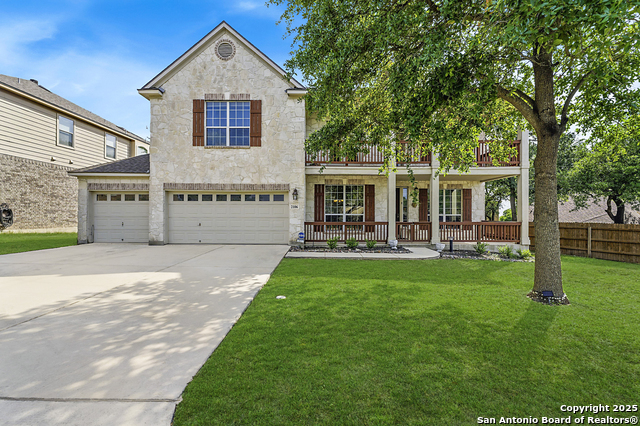
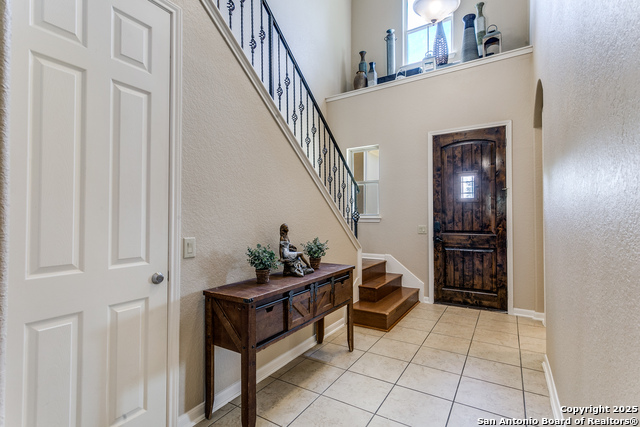
Beautiful and spacious 3270' home in Gated community on private and peaceful Cul-de-Sac, with New roof just installed in April of 2025! Large kitchen with gas stove that opens to family room for great interaction. The office in the front of the house can be used as a formal dining room. On the extended back deck you can enjoy your morning coffee with a wonderful view, which becomes a stunning view in the evening. All tile downstairs except master. Upstairs all carpet & a Huge Game Room with added protective safety glass. Its versatility can accommodate a game room, loft media room, exercise room, & office, all at the same time. Every bedroom has walk-in-closets. Our virtual tour will have you wanting to see the house in person! H-E-B, pharmacies, gas station and fast food are all nearby. Make your appointment to view it today! This home is well designed for relaxation, entertainment, & lots of family fun!
Virtual Tour
Listing Courtesy of Margie Maulini, Mitchell Realty (210) 369-1100
Property Features
Location Information
County
Bexar
MLS Area
1803
Neighborhood Amenities
Controlled Access, Pool, Tennis, Clubhouse, Park/Playg
Subdivision
RIDGE AT CANYON SPRINGS
Interior Features
Room Dimensions
Dining: 14x9, Living: 20x12, Kitchen: 11x12, MasterBR: 18x14, BR2: 16x11, BR3: 13x11, BR4: 11x12
Has Family Room
Yes
Interior
Two Living Area, Island Kitchen, Walk-In Pantry, Study/Library, Game Room, Loft, Utility Room Inside, Walk in Closets
Fireplace Description
Not Applicable
Master Bedroom Description
DownStairs, Walk-In Closet, Full Bath
Heating
Central
Master Bathroom Description
Tub/Shower Separate, Double Vanity
Heating Fuel
Electric
1/2 Baths
1
Cooling
One Central
Has Dining Room
Yes
Floors
Carpeting, Ceramic Tile
Exterior Features
Style
Two Story
Parking Description
Two Car Garage
Construction
Pre-Owned
Has Garage
Yes
Exterior
Covered Patio, Deck/Balcony, Privacy Fence, Double Pane Windows, Storage Building/Shed, Has Gutters, Mature Trees
Garage Spaces
2
Manufacturer
Gehan
Pool/Spa Description
None
Foundation
Slab
Lot Size
0.169
Roof
Composition
Lot Description
Cul-de-Sac/Dead End
Water / Sewer
Water System, City
School
School District
North East I.S.D.
Jr. High School
Barbara Bush
Elementary School
Canyon Ridge Elem
High School
Ronald Reagan
Additional Information
Proposed Terms
Conventional, FHA, VA, TX Vet, Cash
Is Short Sale
No
Property Type
SFR
HOA Fee
$400
Property SubType
Single Family Detached
HOA Frequency
Semi-Annually
Year Built
2011
Has a Game Room
Yes
Status
Active
Similar Listings


Mortgage Calculator
$2,439
per month
30 Year Fixed. 3.52% Interest Rate.
Principal + Interest
$1,883
Monthly Tax
$435
Monthly Insurance
$121
yrs
%
$
$
Based on a fully amortized fixed rate loan. Ask your agent for the tax rates in your area. Insurance estimate is based on an average cost, your final premium cost will be determined by the type of coverage you select. This program only provides an estimate.
Schools
Walk Score
Real Estate IDX Powered by iHomefinder