
2106 LAUREL PT, SAN ANTONIO, TX 78260
Homes for sale in San Antonio.
Homes for sale in 78260.
2106 Laurel Pt
San Antonio, TX 78260
List Price$540,000
Listing #1897993
About This Property
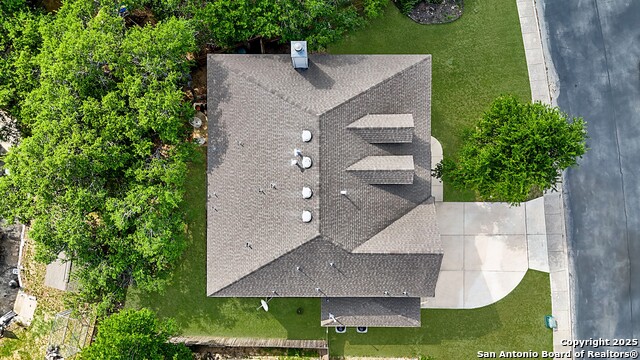
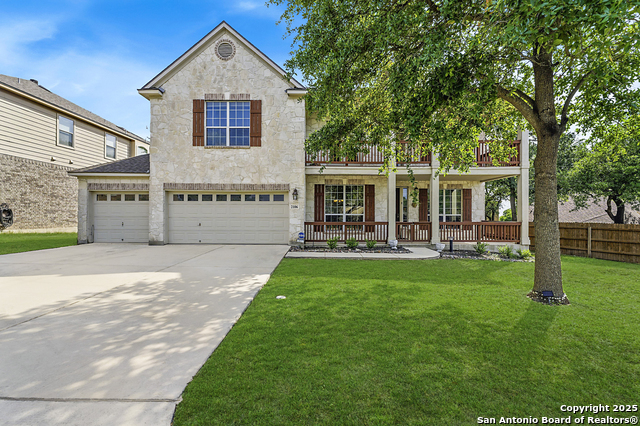
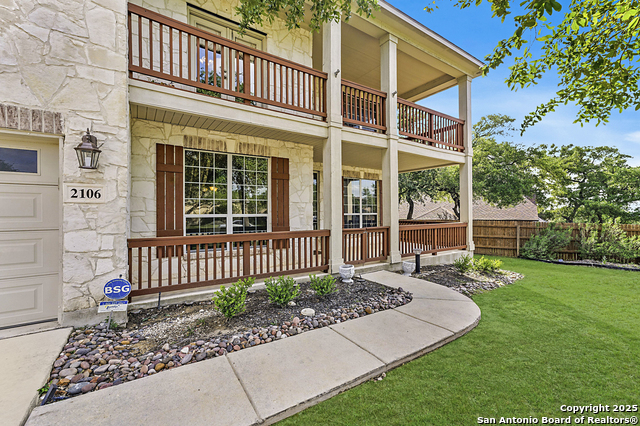
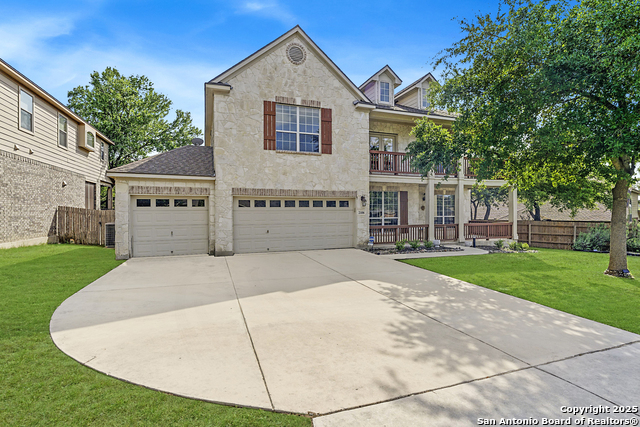
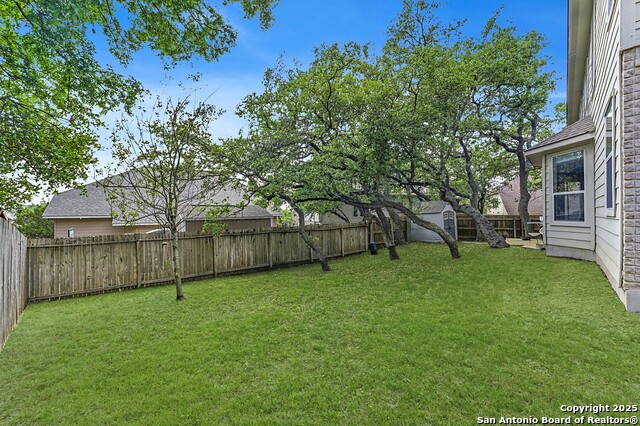
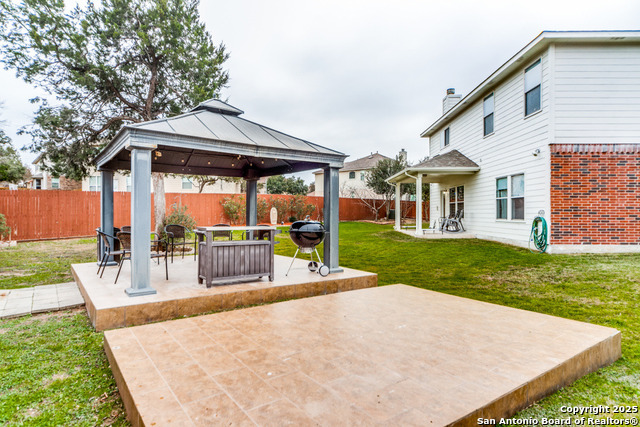
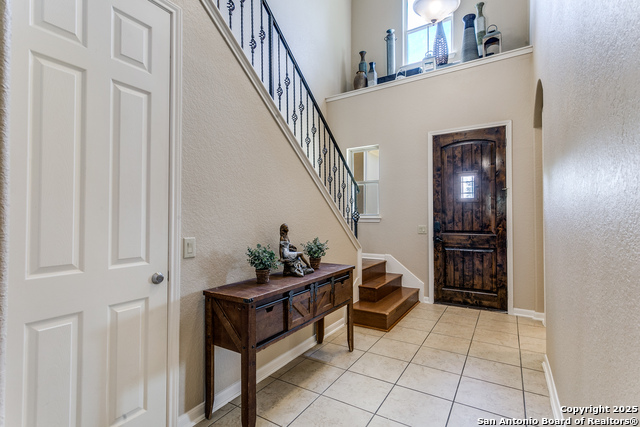
Elegance meets functionality in this spacious and sophisticated home that exudes style and dazzling appeal. This beautifully designed residence welcomes you with an inviting entryway filled with natural light and a seamless open-concept layout that transitions effortlessly between spaces creating a warm and inviting atmosphere throughout. Blending comfort with modern convenience, this home showcases soaring ceilings, recessed lighting, stone corner fireplace, whole-house water softener system and ceiling fans throughout. At the heart of the home, the chef-inspired kitchen makes a stunning statement with granite countertops, a designer tile backsplash, abundant cabinetry with a center island, a walk-in pantry, and both a breakfast bar and multiple dining areas ideal for everything from casual mornings to holiday gatherings. The expansive primary suite offers a peaceful escape with a walk-in shower, separate vanities, and a spacious walk-in closet. Outdoors, the home is equipped with a 3-car garage, back patio for entertaining, full irrigation system, gutters, storage shed and privacy fence. Located in the gated community of the Estates of Lookout Canyon, residents also benefit from exceptional neighborhood amenities, including a community pool, clubhouse, multiple sports parks and walking trails. Enjoy quick access to major roadways, dining, shopping, nearby parks, and recreation enhancing the lifestyle this stunning home offers.
Listing Courtesy of Erin Rodriguez, Rodriguez Collective (210) 910-6841
Property Features
Location Information
County
Bexar
MLS Area
1803
Neighborhood Amenities
Controlled Access, Pool, Tennis, Clubhouse, Park/Playg
Subdivision
LOOKOUT CANYON
Interior Features
Room Dimensions
Dining: 12x13, Living: 10x19, Kitchen: 16x10, Family: 11x14, MasterBR: 16x17, BR2: 11x14, BR3: 13x11, BR4: 12x13
Fireplace Description
One, Living Room, Gas, Stone/Rock/Brick
Interior
Two Living Area, Separate Dining Room, Eat-In Kitchen, Two Eating Areas, Island Kitchen, Breakfast Bar, Walk-In Pantry, Utility Room Inside, All Bedrooms Upstairs, High Ceilings, Open Floor Plan, High Speed Internet, Laundry Main Level, Laundry Room, Walk in Closets
Heating
Central, Zoned, 2 Units
Master Bedroom Description
Upstairs, Walk-In Closet, Ceiling Fan, Full Bath
Heating Fuel
Natural Gas
Master Bathroom Description
Tub/Shower Separate, Separate Vanity, Garden Tub
Cooling
Two Central, Zoned
Has Dining Room
Yes
Floors
Ceramic Tile, Laminate
Has Family Room
Yes
Accessibility
No Carpet, Level Lot, Level Drive, First Floor Bath
Exterior Features
Style
Traditional
Water Supplier
SAWS
Construction
Pre-Owned
Electric Supplier
CPS
Exterior
Patio Slab, Covered Patio, Deck/Balcony, Privacy Fence, Sprinkler System, Double Pane Windows, Storage Building/Shed, Has Gutters, Mature Trees
Parking Description
Three Car Garage, Attached, Oversized
Manufacturer
Wilshire
Has Garage
Yes
Foundation
Slab
Garage Spaces
3
Roof
Composition
Pool/Spa Description
None
Water / Sewer
Sewer System, City
Lot Size
0.193
Sewer Supplier
SAWS
Lot Description
Mature Trees (ext feat), Level
School
School District
Comal
Jr. High School
Bulverde
Elementary School
Specht
High School
Pieper
Additional Information
Proposed Terms
Conventional, FHA, VA, Cash
Is Short Sale
No
Property Type
SFR
HOA Fee
$370
Property SubType
Single Family Detached
HOA Frequency
Annually
Year Built
2007
Miscellaneous
Virtual Tour
Status
Active
Similar Listings


Mortgage Calculator
$2,521
per month
30 Year Fixed. 3.52% Interest Rate.
Principal + Interest
$1,945
Monthly Tax
$450
Monthly Insurance
$126
yrs
%
$
$
Based on a fully amortized fixed rate loan. Ask your agent for the tax rates in your area. Insurance estimate is based on an average cost, your final premium cost will be determined by the type of coverage you select. This program only provides an estimate.
Schools
Walk Score
Real Estate IDX Powered by iHomefinder