
737 SADDLEWOOD BLVD, KERRVILLE, TX 78028
Homes for sale in Kerrville.
Homes for sale in 78028.
737 Saddlewood Blvd
Kerrville, TX 78028
List Price$899,000


Listing #1790588
5
Bedrooms
3 full
Bathrooms
4,205
Square Feet
House
Type
About This Property
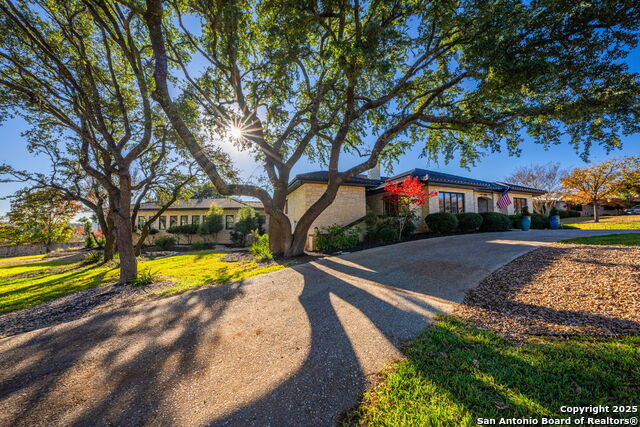
Welcome to your dream home in the prestigious Saddlewood Estates! This expansive and elegant residence offers five bedrooms and three baths, perfect for a growing family or those who love to entertain. On the main level, you'll find a spacious primary bedroom retreat and a versatile second bedroom that can serve as an office/flex space. The grand two-story foyer sets the tone for the rest of the home, leading to a gourmet kitchen equipped with a large island and gas cooktop. The second floor includes three additional well-appointed bedrooms and a huge living area, ideal for a media room or play/hobby area. There are two stairways for convenient access: one from the front foyer and the other from the kitchen. For relaxation and wellness, the home features a luxurious dry sauna. The exterior with native rock and stucco showcases two covered patios, perfect for enjoying the outdoors. This spacious family home includes two fireplaces, one in the living room and one in the kitchen, both with gas starters. With two laundry rooms conveniently located on each floor, this home combines luxury, functionality, and comfort, making it an ideal choice for your family.
Listing Courtesy of Michelle Faust, Fore Premier Properties (830) 459-6086
Property Features
Location Information
County
Kerr
MLS Area
3100
Neighborhood Amenities
Waterfront Access
Subdivision
SADDLEWOOD ESTATES
Interior Features
Room Dimensions
Dining: 15x18, Living: 27x19, Kitchen: 17x11, Family: 48x12, MasterBR: 19x17, BR2: 14x14, BR3: 15x13, BR4: 15x13
Fireplace Description
Living Room, Kitchen
Interior
Two Living Area, Separate Dining Room, Eat-In Kitchen, Walk-In Pantry, Sauna, 1st Floor Lvl/No Steps, High Ceilings, Laundry Main Level, Laundry Upper Level
Heating
3+ Units, Other
Master Bedroom Description
DownStairs
Heating Fuel
Propane Owned
Master Bathroom Description
Shower Only
Cooling
Three+ Central
Has Dining Room
Yes
Floors
Carpeting, Ceramic Tile, Laminate
Has Family Room
Yes
Exterior Features
Style
Two Story, Traditional, Texas Hill Country
Water / Sewer
Water System, Septic
Construction
Pre-Owned
Parking Description
Two Car Garage
Exterior
Patio Slab, Covered Patio, Partial Fence, Mature Trees
Has Garage
Yes
Manufacturer
Unknown
Garage Spaces
2
Foundation
Slab
Pool/Spa Description
None
Roof
Composition
Lot Size
3.77
School
School District
Kerrville.
Jr. High School
Kerrville
Elementary School
Kerrville
High School
Kerrville
Additional Information
Proposed Terms
Conventional, Cash
Status
Active
Property Type
SFR
Is Short Sale
No
Property SubType
Single Family Detached
HOA Fee
$0
Year Built
1999
HOA Frequency
Annually
Similar Listings


Mortgage Calculator
$4,197
per month
30 Year Fixed. 3.52% Interest Rate.
Principal + Interest
$3,239
Monthly Tax
$749
Monthly Insurance
$209
yrs
%
$
$
Based on a fully amortized fixed rate loan. Ask your agent for the tax rates in your area. Insurance estimate is based on an average cost, your final premium cost will be determined by the type of coverage you select. This program only provides an estimate.
Schools
Walk Score
Real Estate IDX Powered by iHomefinder