
8126 POWDERHORN RUN, SAN ANTONIO, TX 78255
Homes for sale in San Antonio.
Homes for sale in 78255.
8126 Powderhorn Run
San Antonio, TX 78255
List Price$548,000


Listing #1874150
3
Bedrooms
2 full, 1 partial
Bathrooms
2,852
Square Feet
House
Type
About This Property
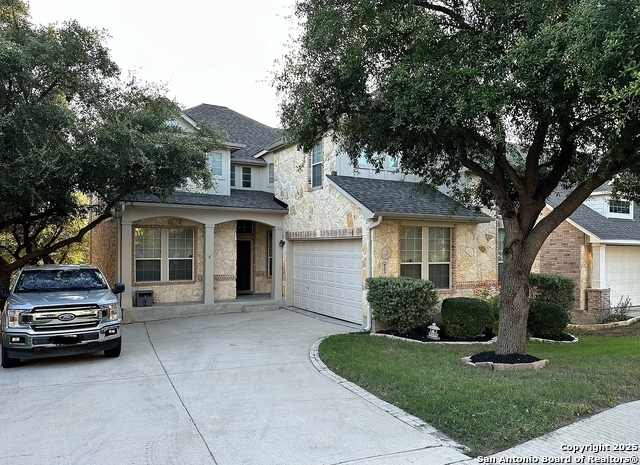
Step into luxury living at its finest in this impeccably maintained, show-stopping home tucked inside the exclusive gated enclave of The Ridge at Sonoma Verde. From the moment you enter, you're welcomed by an awe-inspiring 32-foot ceiling that sets the tone for the expansive, light-filled layout. This elegant two-story home combines sophistication with comfort, featuring designer touches and stylish finishes around every corner. The chef's kitchen is a dream come true-granite countertops, gleaming stainless steel appliances, soft-close cabinetry, double ovens, and a massive island with bar seating make it perfect for entertaining or quiet family dinners. Enjoy both formal and casual dining spaces, all tied together with stunning wrought-iron stair railings and thoughtful extras like a lighted walk-in pantry and window-lit utility room. First floor dynamic study highlights the magnificent entry into this home. Escape to your luxurious primary suite-a true sanctuary-with a extra room that can easily transform into a dressing room, office, nursery, workout space, or private lounge. The spa-inspired en-suite bath invites relaxation with its oversized walk-in shower, soothing soaking tub, and an expansive walk-in closet with custom shelving. Upstairs, two spacious bedrooms, a full bath, and a 2nd living area flexible loft provide ample space for family, guests, or hobbies. Every bedroom boasts walk-in closets, and the home is packed with clever storage solutions throughout. Step outside into your own backyard retreat-complete with two covered patios and ultimate privacy, perfect for sipping morning coffee or hosting weekend gatherings. Located just minutes from the upscale shopping and dining of La Cantera and The Rim, and zoned to highly acclaimed Northside ISD schools, this home truly has it all-luxury, location, and lifestyle. Don't let this rare gem slip away-schedule your private tour today and fall in love!
Listing Courtesy of Christy Rupp, RE/MAX North-San Antonio (210) 422-6486
Property Features
Location Information
County
Bexar
MLS Area
1001
Neighborhood Amenities
Pool, Tennis, Clubhouse
Subdivision
THE RIDGE @ SONOMA VERDE
Interior Features
Room Dimensions
Dining: 15x10, Kitchen: 14x8, Family: 15x15, MasterBR: 15x15, BR2: 13x12, BR3: 12x11
Has Family Room
Yes
Interior
Two Living Area, Separate Dining Room, Eat-In Kitchen, Auxillary Kitchen, Two Eating Areas, Breakfast Bar, Walk-In Pantry, Study/Library, Game Room, Loft, Utility Room Inside, All Bedrooms Upstairs, High Ceilings, Open Floor Plan, Skylights, Cable TV Available, High Speed
Fireplace Description
Not Applicable
Master Bedroom Description
Split, Upstairs, Sitting Room, Walk-In Closet, Ceiling Fan, Full Bath
Heating
Central
Master Bathroom Description
Tub/Shower Separate, Double Vanity, Garden Tub
Heating Fuel
Electric
1/2 Baths
1
Cooling
Two Central
Has Dining Room
Yes
Floors
Carpeting, Ceramic Tile
Exterior Features
Style
Two Story
Parking Description
Two Car Garage
Construction
Pre-Owned
Has Garage
Yes
Manufacturer
New Leaf Homes
Garage Spaces
2
Foundation
Slab
Pool/Spa Description
None
Roof
Tile
Lot Size
0.1377
Water / Sewer
Water System
School
School District
Northside
Jr. High School
Hector Garcia
Elementary School
May
High School
Louis D Brandeis
Additional Information
Proposed Terms
Conventional, FHA, VA, Cash
Is Short Sale
No
Property Type
SFR
HOA Fee
$135
Property SubType
Single Family Detached
HOA Frequency
Monthly
Year Built
2013
Has a Game Room
Yes
Status
Active
Similar Listings


Mortgage Calculator
$2,557
per month
30 Year Fixed. 3.52% Interest Rate.
Principal + Interest
$1,974
Monthly Tax
$456
Monthly Insurance
$127
yrs
%
$
$
Based on a fully amortized fixed rate loan. Ask your agent for the tax rates in your area. Insurance estimate is based on an average cost, your final premium cost will be determined by the type of coverage you select. This program only provides an estimate.
Schools
Walk Score
Real Estate IDX Powered by iHomefinder