
16011 BABCOCK RD #12, SAN ANTONIO, TX 78255
Homes for sale in San Antonio.
Homes for sale in 78255.
16011 babcock rd #12
San Antonio, TX 78255
List Price$389,900


Listing #1880321
3
Bedrooms
2 full, 1 partial
Bathrooms
1,525
Square Feet
House
Type
About This Property
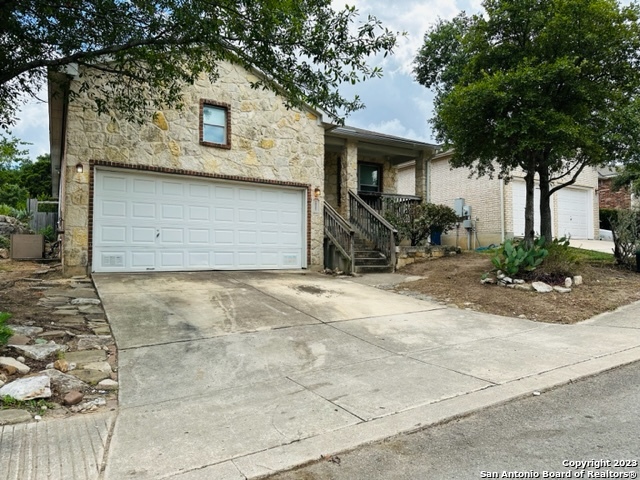
Style meets convenience in this bright 3-bedroom, 2.5-bathroom townhome located near UTSA, La Cantera, and The Rim. Designed with an open-concept layout, the home features a spacious living area that flows effortlessly into a modern kitchen equipped with stainless steel appliances, an island for meal prep or casual dining, and plenty of cabinetry for storage. Upstairs, find generously sized bedrooms, including a primary suite with an en suite bathroom offering both comfort and privacy. The xeriscape backyard with turf creates a low-maintenance outdoor space perfect for relaxing, entertaining, or even letting pets play freely. Perfectly positioned for both lifestyle and accessibility, this home is just minutes from the new H-E-B, Six Flags, major shopping and dining destinations, and offers quick access to Loop 1604 and I-10. Whether you're a student, professional, or investor looking for location and low upkeep, this townhome delivers comfort, functionality, and a vibrant Hill Country lifestyle.
Listing Courtesy of Jennifer Beck, Coldwell Banker D'Ann Harper (210) 606-2022
Property Features
Location Information
County
Bexar
MLS Area
1001
Neighborhood Amenities
None
Subdivision
Moss brook condo
Interior Features
Room Dimensions
Kitchen: 15x10, Family: 16x12, MasterBR: 15x16, BR2: 10x11, BR3: 10x11
Has Family Room
Yes
Interior
Two Living Area, Liv/Din Combo, Eat-In Kitchen, Island Kitchen, Walk-In Pantry, Loft, Utility Room Inside, All Bedrooms Upstairs, 1st Floor Lvl/No Steps, High Ceilings, Open Floor Plan, Cable TV Available, High Speed Internet, Laundry Upper Level, Walk in Closets
Fireplace Description
Not Applicable
Master Bedroom Description
Upstairs
Heating
Central
Master Bathroom Description
Shower Only, Double Vanity
Heating Fuel
Electric
1/2 Baths
1
Cooling
One Central
Has Dining Room
Yes
Floors
Carpeting, Ceramic Tile
Exterior Features
Style
Two Story, Contemporary
Parking Description
Two Car Garage, Attached
Construction
Pre-Owned
Has Garage
Yes
Manufacturer
View Homes
Garage Spaces
2
Foundation
Slab
Pool/Spa Description
None
Roof
Composition
Lot Size
0.07
Water / Sewer
Water System
School
School District
Northside
Jr. High School
Hector Garcia
Elementary School
Monroe May
High School
Louis D Brandeis
Additional Information
Proposed Terms
Conventional, FHA, VA, Cash
Status
Price Change
Property Type
SFR
HOA Fee
$78.5
Property SubType
Single Family Detached
HOA Frequency
Monthly
Year Built
2022
Similar Listings



Mortgage Calculator
$1,819
per month
30 Year Fixed. 3.52% Interest Rate.
Principal + Interest
$1,405
Monthly Tax
$324
Monthly Insurance
$90
yrs
%
$
$
Based on a fully amortized fixed rate loan. Ask your agent for the tax rates in your area. Insurance estimate is based on an average cost, your final premium cost will be determined by the type of coverage you select. This program only provides an estimate.
Schools
Walk Score
Real Estate IDX Powered by iHomefinder