
8203 SETTING MOON, SAN ANTONIO, TX 78255
Homes for sale in San Antonio.
Homes for sale in 78255.
8203 SETTING MOON
San Antonio, TX 78255
List Price$490,000



Listing #1838641
4
Bedrooms
2 full, 1 partial
Bathrooms
3,131
Square Feet
House
Type
About This Property
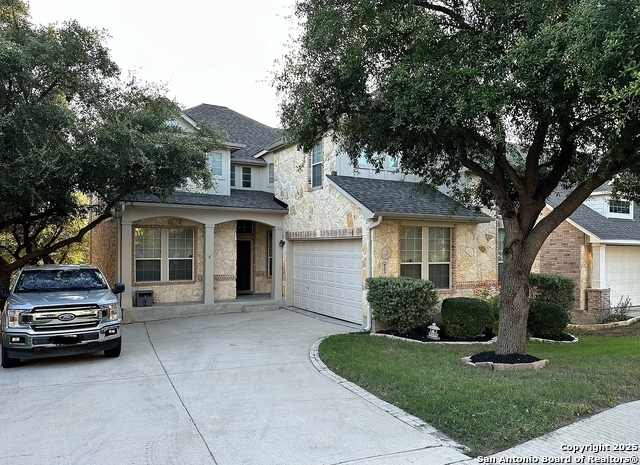
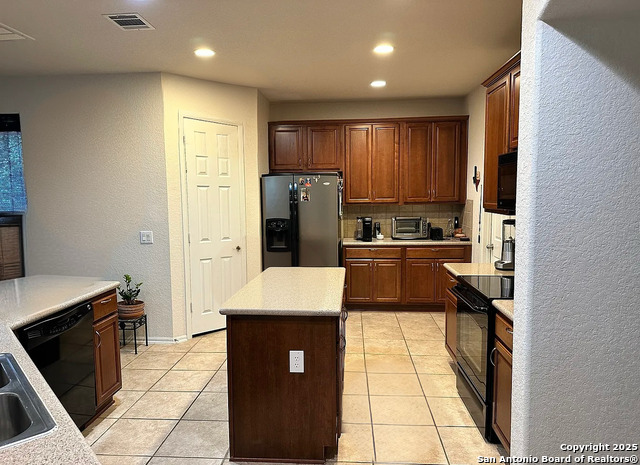
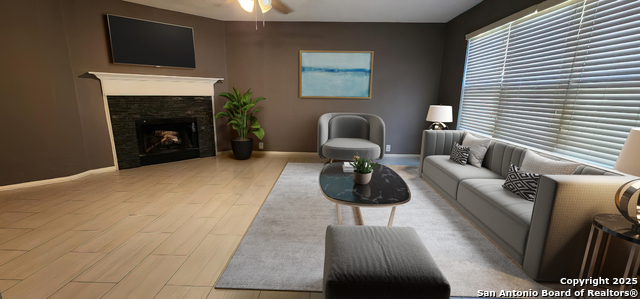
*MUST SEE!* Grandview neighborhood home ready for the next homeowner to make this beauty their own! Upon entering the home's foyer, you are greeted with an office/study room and dining room featuring wood flooring and tile. The living room designed with a cozy gas fireplace, makes it the perfect spot to relax and recharge. Enjoy time with family and friends in the open-spaced kitchen and breakfast nook area. The kitchen includes beautifully crafted cabinetry with plenty of kitchen cabinet storage, also equipped with kitchen appliances (microwave oven, stove range/oven, dishwasher). Upstairs, you'll find your private retreat in the spacious primary bedroom and additional three-bedroom layout. A built-in cabinet storage and counter desk workstation is perfectly placed in upstairs hallway! Additional energy efficiency features including ceiling fans, double pane windows, and 13-15 sheer air conditioning units make this home desirable. The backyard boasts a patio and deck with added privacy featuring no direct backdoor neighbors! **Recharge area/vacant land area immediately behind back of home ** Whether relaxing or entertaining, enjoy access to the Grandview Recreation Center where you will find neighborhood amenities to include a clubhouse, pool and cabana area, playground and basketball court! This charming home is conveniently located in Northwest San Antonio off 1604/Kyle Seale Pkwy, just minutes from La Cantera/The Rim Shopping Center, Six Flags, UTSA, UT Health Center, and more!
Listing Courtesy of Maria Gutierrez, LPT Realty, LLC (210) 852-5994
Property Features
Location Information
County
Bexar
MLS Area
1001
Neighborhood Amenities
Pool, Clubhouse, Park/Playground, Sports Court
Subdivision
Grandview
Interior Features
Room Dimensions
Dining: 10x12, Kitchen: 18x12, Family: 20x18, MasterBR: 19x14, BR2: 17x14, BR3: 11x12, BR4: 11x16
Has Family Room
Yes
Interior
One Living Area, Separate Dining Room, Island Kitchen, Study/Library, Game Room
Fireplace Description
One, Living Room
Master Bedroom Description
Upstairs
Heating
Central, 2 Units
Master Bathroom Description
Tub/Shower Separate, Double Vanity, Garden Tub
Heating Fuel
Natural Gas
1/2 Baths
1
Cooling
Two Central
Has Dining Room
Yes
Floors
Carpeting
Exterior Features
Style
Two Story
Water / Sewer
Water System
Construction
Pre-Owned
Parking Description
Two Car Garage
Exterior
Patio Slab, Deck/Balcony, Privacy Fence, Sprinkler System, Mature Trees
Has Garage
Yes
Manufacturer
Pulte
Garage Spaces
2
Foundation
Slab
Pool/Spa Description
None
Roof
Composition
Lot Size
0.145
School
School District
Northside
Jr. High School
Hector Garcia
Elementary School
Beard
High School
Louis D Brandeis
Additional Information
Proposed Terms
Conventional, FHA, VA, Cash
Status
Active
Property Type
SFR
HOA Fee
$230.02
Property SubType
Single Family Detached
HOA Frequency
Quarterly
Year Built
2006
Has a Game Room
Yes
Similar Listings



Mortgage Calculator
$2,287
per month
30 Year Fixed. 3.52% Interest Rate.
Principal + Interest
$1,765
Monthly Tax
$408
Monthly Insurance
$114
yrs
%
$
$
Based on a fully amortized fixed rate loan. Ask your agent for the tax rates in your area. Insurance estimate is based on an average cost, your final premium cost will be determined by the type of coverage you select. This program only provides an estimate.
Schools
Walk Score
Real Estate IDX Powered by iHomefinder