
7418 WILD EAGLE RD, SAN ANTONIO, TX 78255
Homes for sale in San Antonio.
Homes for sale in 78255.
7418 Wild Eagle Rd
San Antonio, TX 78255
List Price$649,000


Listing #1879685
4
Bedrooms
3 full
Bathrooms
2,700
Square Feet
House
Type
About This Property
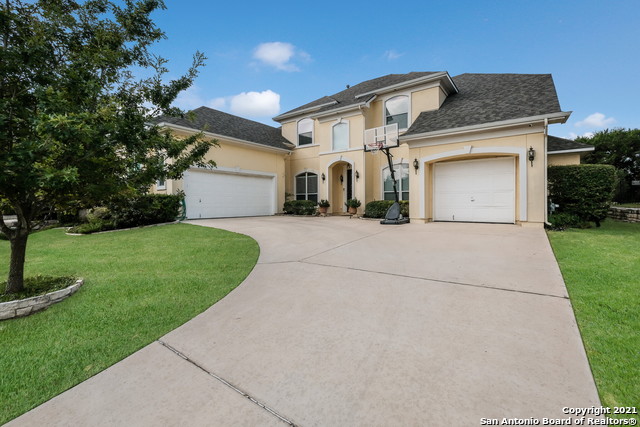
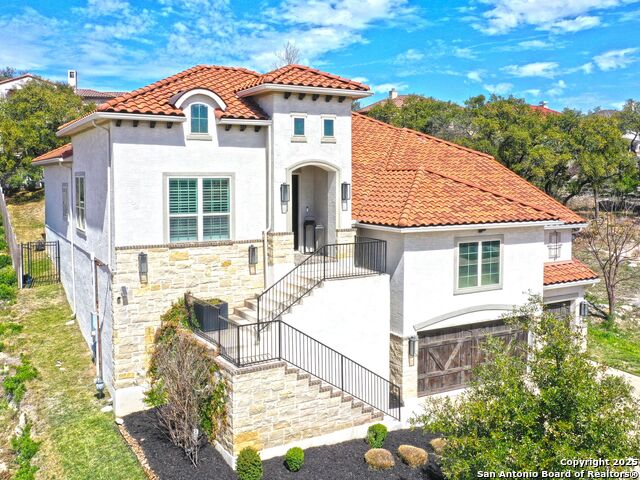
---------Upgraded Retreat in Prime Location - A True Hidden Gem! ----------- Exceptional fully renovated one-story home on half an acre in the highly desirable Hills & Dales neighborhood. This unique sublevel residence blends modern elegance with resort-style comfort, featuring 4 spacious bedrooms, 3 beautifully updated bathrooms, and an oversized living area designed for entertaining. Energy efficiency is enhanced with 2" polystyrene panels installed over the brick, concrete, and stucco exterior. The aerobic septic system was fully renovated for one more year. Interior highlights include high ceilings, glazed porcelain flooring throughout, a granite kitchen with modern cabinetry, and a large primary suite with custom built-ins. All bathrooms have been tastefully renovated with contemporary finishes. Step outside to your private retreat, complete with a professional-grade swim spa for training, a large deck area for relaxation, and mature trees providing natural shade and privacy. Ideal for multigenerational living or those seeking a peaceful work-from-home environment. Additional features include 4 covered garage spaces and ample storage. Ideally situated near Loop 1604, IH-10, and the newly opened H-E-B, this one-of-a-kind property offers space, flexibility, and a rare opportunity to own a move-in-ready retreat in a prime location.
Listing Courtesy of Julian Rivera, Uownit Realty, LLC (210) 610-2099
Property Features
Location Information
County
Bexar
MLS Area
1001
Neighborhood Amenities
None
Subdivision
S0404
Interior Features
Room Dimensions
Dining: 12x13, Living: 12x10, Kitchen: 12x11, Family: 12x10, MasterBR: 19x15, BR2: 14x12, BR3: 12x10, BR4: 12x10
Fireplace Description
One
Interior
Two Living Area, Liv/Din Combo, Separate Dining Room, Breakfast Bar, Walk-In Pantry, Study/Library, Game Room, Utility Room Inside, All Bedrooms Upstairs, Secondary Bedroom Down, Converted Garage, High Ceilings, Laundry Lower Level, Walk in Closets, Attic - Attic Fan
Heating
Central
Master Bedroom Description
Upstairs
Heating Fuel
Natural Gas
Master Bathroom Description
Tub/Shower Combo
Cooling
One Central
Has Dining Room
Yes
Floors
Ceramic Tile
Has Family Room
Yes
Exterior Features
Style
One Story, Split Level, Contemporary
Parking Description
Four or More Car Garage
Construction
Pre-Owned
Has Garage
Yes
Exterior
Deck/Balcony, Privacy Fence, Chain Link Fence, Sprinkler System, Has Gutters, Mature Trees, Other - See Remarks
Garage Spaces
4
Manufacturer
N/A
Pool/Spa Description
Hot Tub, Other
Foundation
Slab
Lot Size
0.49
Roof
Metal
Is One Story
Yes
Water / Sewer
Sewer System, Septic
School
School District
Northside
Jr. High School
Stinson Katherine
Elementary School
Monroe May
High School
O'Connor
Additional Information
Proposed Terms
Conventional, FHA, VA, Cash
Year Built
1966
Property Type
SFR
Status
New
Property SubType
Single Family Detached
Has a Game Room
Yes
Similar Listings
- Price ChangeVirtual Tour
$759,000
4 Beds
4 Baths
3,750 SqFt.
17003 Chianti Rdg
San Antonio, TX 78255
#1857281
House
Listing Courtesy of Tiffany Stevens, Forward Real Estate [email protected]


Mortgage Calculator
$3,029
per month
30 Year Fixed. 3.52% Interest Rate.
Principal + Interest
$2,338
Monthly Tax
$540
Monthly Insurance
$151
yrs
%
$
$
Based on a fully amortized fixed rate loan. Ask your agent for the tax rates in your area. Insurance estimate is based on an average cost, your final premium cost will be determined by the type of coverage you select. This program only provides an estimate.
Schools
Walk Score
Real Estate IDX Powered by iHomefinder