
8531 LAXEY WHEEL, SAN ANTONIO, TX 78254
Homes for sale in San Antonio.
Homes for sale in 78254.
8531 LAXEY WHEEL
San Antonio, TX 78254
List Price$450,001



Listing #1862151
5
Bedrooms
3 full
Bathrooms
3,032
Square Feet
House
Type
About This Property
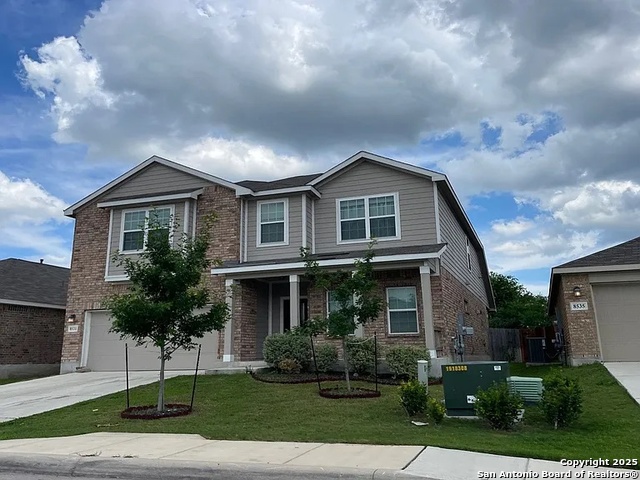
Beautiful 5-Bedroom Two-Story Home in Desirable Waterwheel Community - Top NISD Schools Welcome to this gorgeous 5-bedroom, two-story home located in the highly sought-after Waterwheel community and served by top-rated Northside ISD schools-Dr. Pat Henderson Elementary, Straus Middle School, and Harlan High School. This thoughtfully designed home features an open-concept kitchen with a deep walk-in pantry, a generous island with built-in seating, and direct access to the dining area and two-story family room. A dramatic wall of windows fills the space with natural light, creating a warm and inviting atmosphere. The first-floor primary suite offers a peaceful retreat with 10-foot ceilings, a luxurious en-suite bathroom, and a large walk-in closet. An additional bedroom and full bath on the main floor make the layout ideal for guests or multigenerational living. Upstairs, a spacious game room connects the secondary bedrooms for added comfort and flexibility. Enjoy outdoor living with a covered patio and a huge backyard-perfect for playing, gardening, or simply relaxing. The two-car garage includes a convenient secondary entry directly into the laundry room and hallway. Residents of the Waterwheel community enjoy access to a beautifully designed amenity center, featuring a spacious gathering room with a community kitchen and pantry. Outdoor amenities include a resort-style swimming pool with interactive water features, poolside restrooms, a concession station, fitness room, open-air pavilions, a community office, and a dedicated parking lot for guests and residents.
Listing Courtesy of Sukhbir Singh, IH 10 Realty (361) 510-6419
Property Features
Location Information
County
Bexar
MLS Area
0105
Neighborhood Amenities
Pool, Tennis, Clubhouse
Subdivision
WATERWHEEL UNIT 1 PHASE 1
Interior Features
Room Dimensions
Dining: 10x10, Living: 20x18, Kitchen: 10x10, MasterBR: 15x15, BR2: 12x12, BR3: 10x10, BR4: 10x12
Fireplace Description
Not Applicable
Interior
Liv/Din Combo
Heating
Central
Master Bedroom Description
DownStairs
Heating Fuel
Electric
Master Bathroom Description
Shower Only
Cooling
One Central
Has Dining Room
Yes
Floors
Laminate
Has Family Room
Yes
Exterior Features
Style
Two Story
Parking Description
Two Car Garage
Construction
Pre-Owned
Has Garage
Yes
Manufacturer
na
Garage Spaces
2
Foundation
Slab
Pool/Spa Description
None
Roof
Other
Lot Size
0.138
Water / Sewer
City
School
School District
Northside
Jr. High School
Straus
Elementary School
Henderson
High School
Harlan HS
Additional Information
Proposed Terms
Conventional, FHA, VA, Cash
Status
Active
Property Type
SFR
HOA Fee
$180
Property SubType
Single Family Detached
HOA Frequency
Quarterly
Year Built
2019
Similar Listings



Mortgage Calculator
$2,101
per month
30 Year Fixed. 3.52% Interest Rate.
Principal + Interest
$1,621
Monthly Tax
$375
Monthly Insurance
$105
yrs
%
$
$
Based on a fully amortized fixed rate loan. Ask your agent for the tax rates in your area. Insurance estimate is based on an average cost, your final premium cost will be determined by the type of coverage you select. This program only provides an estimate.
Schools
Walk Score
Real Estate IDX Powered by iHomefinder