
740 DEER CROSS LN, SAN ANTONIO, TX 78260
Homes for sale in San Antonio.
Homes for sale in 78260.
740 DEER CROSS LN
San Antonio, TX 78260
List Price$414,900



Listing #1848699
3
Bedrooms
2 full, 1 partial
Bathrooms
1,982
Square Feet
House
Type
About This Property
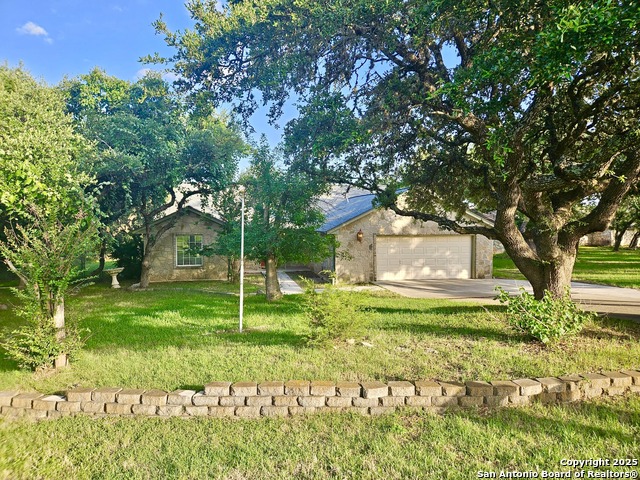
Single Story home in desired Timberwood Park! Exclusive 3 bed /2.5 bath w/ open floor plan with newly painted walls and new flooring throughout . Large living area with wood flooring, Separate dining area and large kitchen offers plenty of cabinets and granite counter tops. Large Spacious Primary bedroom with full bath, walk-in closet, and access to the back patio. Sizable secondary rooms! Outside, you'll love the large deck with pergola, overlooking a large backyard with a lot of mature oaks in front and back. Convenient office/work room in garage with built-ins. Large double car garage perfect for a workshop. Private access to neighborhood park which includes a new clubhouse, gym, basketball/tennis/volleyball courts, stocked fishing lake, swimming pool, youth swim team, and frequent community events including live music and movies. In Comal School District near the new Pieper Middle and High schools. **Recently replaced HVAC, Roof, and fresh painted concrete patios.**
Listing Courtesy of Adolfo Trevino, 3D Realty & Property Management (210) 883-7899
Property Features
Location Information
County
Bexar
MLS Area
1803
Neighborhood Amenities
Pool, Tennis, Clubhouse, Park/Playground, Jogging Trai
Subdivision
TIMBERWOOD PARK
Interior Features
Room Dimensions
Dining: 14x13, Living: 19x19, Kitchen: 14x12, MasterBR: 18x14, BR2: 13x12, BR3: 14x12
Fireplace Description
Not Applicable
Interior
One Living Area, Island Kitchen, Walk-In Pantry, Study/Library, Utility Room Inside, Open Floor Plan, Pull Down Storage, Walk in Closets
Heating
Central
Master Bedroom Description
DownStairs
Heating Fuel
Electric
Master Bathroom Description
Tub/Shower Separate, Double Vanity, Garden Tub
Cooling
One Central
1/2 Baths
1
Floors
Wood, Laminate, Stained Concrete
Has Dining Room
Yes
Accessibility
Ext Door Opening 36"+, 36 inch or more wide halls, N
Has Family Room
Yes
Exterior Features
Style
One Story, Traditional, Texas Hill Country
Electric Supplier
CPS
Construction
Pre-Owned
Parking Description
Two Car Garage
Exterior
Covered Patio, Deck/Balcony, Chain Link Fence, Mature Trees
Has Garage
Yes
Manufacturer
Unknown
Garage Spaces
2
Foundation
Slab
Pool/Spa Description
None
Roof
Composition
Lot Size
0.44
Water / Sewer
Water System, Septic
Lot Description
1/4 - 1/2 Acre
Sewer Supplier
Septic
Is One Story
Yes
Water Supplier
SAWS
School
School District
Comal
Jr. High School
Pieper Ranch
Elementary School
Timberwood Park
High School
Pieper
Additional Information
Proposed Terms
Conventional, FHA, VA, TX Vet, Cash
Status
Price Change
Property Type
SFR
Is Short Sale
No
Property SubType
Single Family Detached
HOA Fee
$159
Year Built
1993
HOA Frequency
Semi-Annually
Similar Listings


Mortgage Calculator
$1,936
per month
30 Year Fixed. 3.52% Interest Rate.
Principal + Interest
$1,495
Monthly Tax
$345
Monthly Insurance
$96
yrs
%
$
$
Based on a fully amortized fixed rate loan. Ask your agent for the tax rates in your area. Insurance estimate is based on an average cost, your final premium cost will be determined by the type of coverage you select. This program only provides an estimate.
Schools
Walk Score
Real Estate IDX Powered by iHomefinder