
26509 HARMONY HILLS, SAN ANTONIO, TX 78260
Homes for sale in San Antonio.
Homes for sale in 78260.
26509 Harmony Hills
San Antonio, TX 78260
List Price$455,000



Listing #1875706
4
Bedrooms
2 full, 1 partial
Bathrooms
2,761
Square Feet
House
Type
About This Property
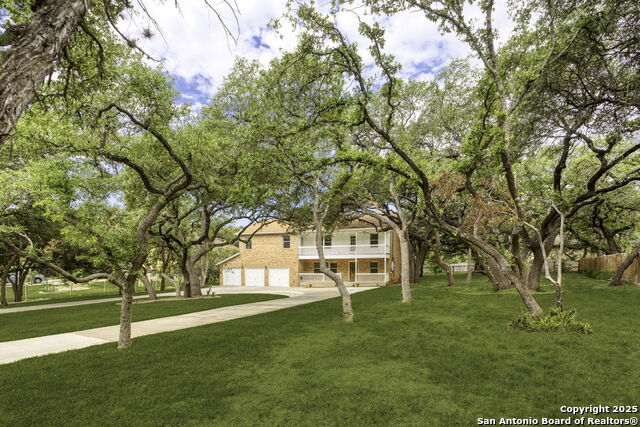
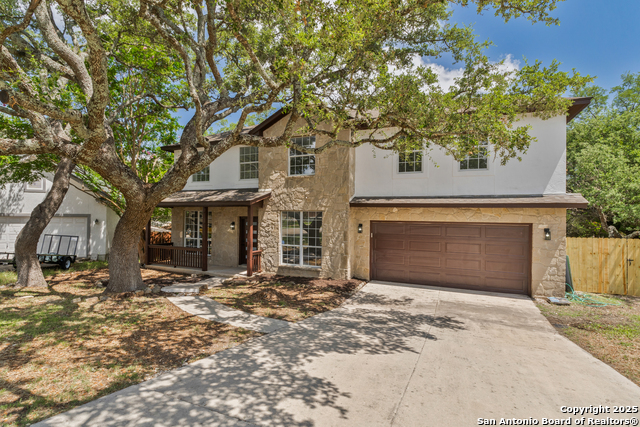
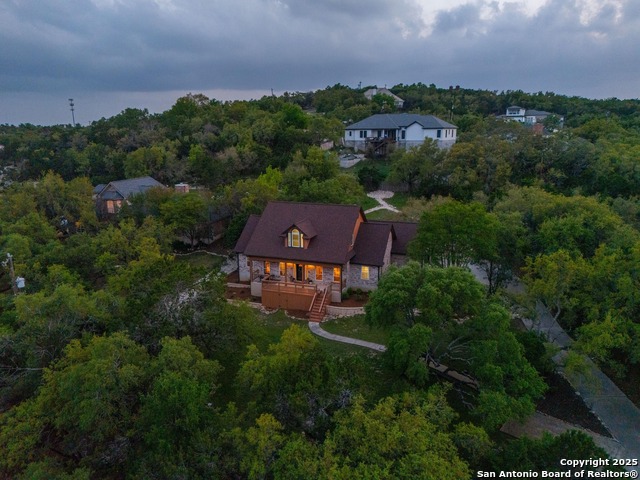
Welcome to this beautifully maintained, solid built home in the highly sought-after Timberwood Park, walking distance from the 30 acre park and amenities. Set on nearly half an acre of land and nestled among mature trees. This home offers a rare combination of quality craftsmanship, space, and convenience. Timberwood Park neighborhood amenities include access to fishing pond, pool, sports courts, playgrounds, scenic walking and biking trails-a true outdoor paradise. Zoned to top-rated Timberwood Par elementary and Piper Ranch schools only a few miles away, this is the perfect place to plant roots. Inside, the home features 4 spacious bedrooms and 2 and half baths. The huge upstairs game/media room provides even more space for entertainment and family time. Enjoy sitting on the expansive front porch or second floor balcony and enjoy the scenic views. Roof is only five years old. Well-maintained, you'll find peace of mind here. Improvements include a rainwater catchment system that waters your St. Augustine grass, meaning you can maintain your lush lawn without worry. A massive concrete circle driveway-with additional concrete extensions-offering ample parking, and a highly coveted three-car garage for all your toys. With a separate AC additional workshop room for hobbies or storage needs. Retreat to your spa-like master bath, complete with a large garden tub. Or enjoy Texas evenings on the covered back patio, and rest easy knowing there's also a hidden floor safe for your valuables. This is more than just a house-it's a solid home with character in the perfect location. Priced to sell at $70k below the county tax appraised value and ready for its next chapter. Make this beautiful canvas your own and schedule your showing today. Lender Incentives up to $5,000 subject to buyer approval.
Virtual Tour
Listing Courtesy of Courtney Willey, Phillips & Associates Realty (210) 204-2528
Property Features
Location Information
County
Bexar
MLS Area
1803
Neighborhood Amenities
Pool, Tennis, Park/Playground, Jogging Trails, Sports
Subdivision
TIMBERWOOD PARK
Interior Features
Room Dimensions
Dining: 9x12, Living: 20x13, Kitchen: 14x14, MasterBR: 17x12, BR2: 11x10, BR3: 11x11, BR4: 11x14
Has Family Room
Yes
Interior
Two Living Area, Eat-In Kitchen, Island Kitchen, Game Room, Open Floor Plan, Laundry Room, Walk in Closets
Fireplace Description
Not Applicable
Master Bedroom Description
Upstairs
Heating
Central
Master Bathroom Description
Tub/Shower Separate
Heating Fuel
Electric
1/2 Baths
1
Cooling
Two Central
Has Dining Room
Yes
Floors
Carpeting, Ceramic Tile, Linoleum
Exterior Features
Style
Two Story
Electric Supplier
CPS
Construction
Pre-Owned
Parking Description
Three Car Garage
Exterior
Private Tennis, Patio Slab, Covered Patio, Deck/Balcony, Sprinkler System, Mature Trees
Has Garage
Yes
Manufacturer
Unknown
Garage Spaces
3
Foundation
Slab
Has a Pool
Yes
Roof
Composition
Pool/Spa Description
None
Water / Sewer
Water System, Septic
Lot Size
0.47
Sewer Supplier
Private
Lot Description
1/2-1 Acre
Water Supplier
SAWS
School
School District
Comal
Jr. High School
Pieper Ranch
Elementary School
Timberwood Park
High School
Pieper
Additional Information
Proposed Terms
Conventional, FHA, VA, Cash
Is Short Sale
No
Property Type
SFR
HOA Fee
$320
Property SubType
Single Family Detached
HOA Frequency
Annually
Year Built
1995
Has a Game Room
Yes
Status
Active
Similar Listings

Mortgage Calculator
$2,124
per month
30 Year Fixed. 3.52% Interest Rate.
Principal + Interest
$1,639
Monthly Tax
$379
Monthly Insurance
$106
yrs
%
$
$
Based on a fully amortized fixed rate loan. Ask your agent for the tax rates in your area. Insurance estimate is based on an average cost, your final premium cost will be determined by the type of coverage you select. This program only provides an estimate.
Schools
Walk Score
Real Estate IDX Powered by iHomefinder