
535 ORACLE, SAN ANTONIO, TX 78260
Homes for sale in San Antonio.
Homes for sale in 78260.
535 Oracle
San Antonio, TX 78260
List Price$415,000


Listing #1873941
4
Bedrooms
2 full, 1 partial
Bathrooms
2,191
Square Feet
House
Type
About This Property
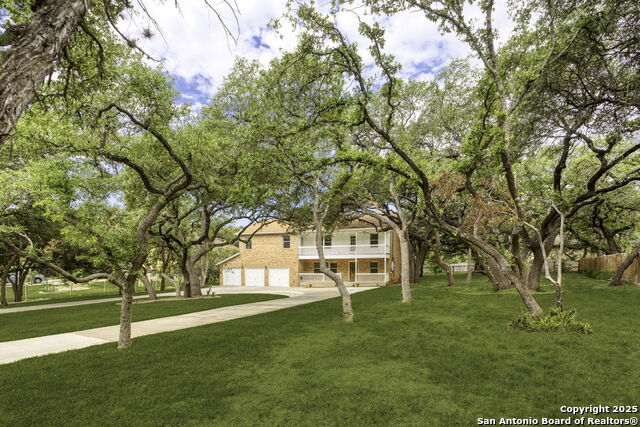
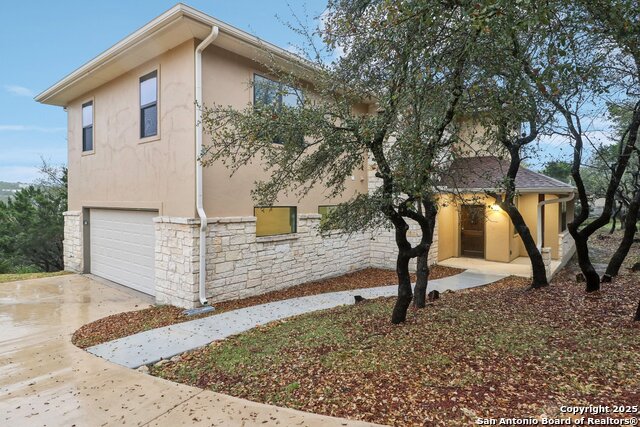
Great opportunity in the highly desirable and sought-after Timberwood Park subdivision in North San Antonio! Located on a quiet street in a great community with equally great HOA Amenities! This impressive home offers a functional yet comfortable floor plan that has plenty of room for the entire family and features 4 large bedrooms, 2.5 baths, study, a spacious kitchen and 2 car garage all on a sprawling park-like beautiful half acre lot! The huge loft area provides an excellent flex space that can be used as a second living area or game room and leads out to the second level patio deck that transports you to another world! Granite kitchen counter tops, 42-inch cabinets, wood floors, high ceilings are just a few of the wonderful features of this incredible home! The huge Master Suite and Bath provide an owners retreat with his and hers vanities, walk-in shower and large walk-in closet! This magnificent property is just a few short minutes from the 30-acre private park featuring a stocked fishing lake, a 6-hole golf course, sports courts, walking trails, fitness center, clubhouse and is zoned in the award-winning Comal ISD! This rare opportunity is priced below BCAD appraised value to reflect some of the few updates needed! WOW! Don't hesitate on this one, you won't be disappointed! Schedule your showing today! WELCOME HOME! Home is being sold As-Is.
Listing Courtesy of Ruben Cavazos, Texas Premier Realty (915) 525-2550
Property Features
Location Information
County
Bexar
MLS Area
1803
Neighborhood Amenities
Pool, Tennis, Clubhouse, Park/Playground, Jogging Trai
Subdivision
TIMBERWOOD PARK
Interior Features
Room Dimensions
Dining: 14x11, Kitchen: 15x14, Family: 18x18, MasterBR: 18x16, BR2: 13x11, BR3: 14x11, BR4: 13x11
Has Family Room
Yes
Interior
Two Living Area, Separate Dining Room, Island Kitchen, Breakfast Bar, Walk-In Pantry, Study/Library, Loft, Utility Room Inside, All Bedrooms Upstairs, 1st Floor Lvl/No Steps, High Ceilings, Laundry Upper Level, Laundry Room
Fireplace Description
Living Room
Master Bedroom Description
Upstairs, Walk-In Closet, Ceiling Fan, Full Bath
Heating
Central
Master Bathroom Description
Tub/Shower Separate, Double Vanity
Heating Fuel
Electric
1/2 Baths
1
Cooling
Two Central
Has Dining Room
Yes
Floors
Carpeting, Ceramic Tile, Laminate
Exterior Features
Style
Two Story
Parking Description
Two Car Garage, Attached
Construction
Pre-Owned
Has Garage
Yes
Manufacturer
Unknown
Garage Spaces
2
Foundation
Slab
Pool/Spa Description
None
Roof
Composition
Lot Size
0.54
Water / Sewer
Water System, Septic
School
School District
Comal
Jr. High School
Spring Branch
Elementary School
Timberwood Park
High School
Pieper
Additional Information
Proposed Terms
Conventional, FHA, VA, Cash
Status
Active
Property Type
SFR
Is Short Sale
No
Property SubType
Single Family Detached
HOA Fee
$158
Year Built
1998
HOA Frequency
Semi-Annually
Similar Listings

Mortgage Calculator
$1,936
per month
30 Year Fixed. 3.52% Interest Rate.
Principal + Interest
$1,495
Monthly Tax
$345
Monthly Insurance
$96
yrs
%
$
$
Based on a fully amortized fixed rate loan. Ask your agent for the tax rates in your area. Insurance estimate is based on an average cost, your final premium cost will be determined by the type of coverage you select. This program only provides an estimate.
Schools
Walk Score
Real Estate IDX Powered by iHomefinder