
26002 CHOCTAW, SAN ANTONIO, TX 78260
Homes for sale in San Antonio.
Homes for sale in 78260.
26002 Choctaw
San Antonio, TX 78260
List Price$435,000


Listing #1861329
3
Bedrooms
2 full
Bathrooms
2,054
Square Feet
House
Type
About This Property
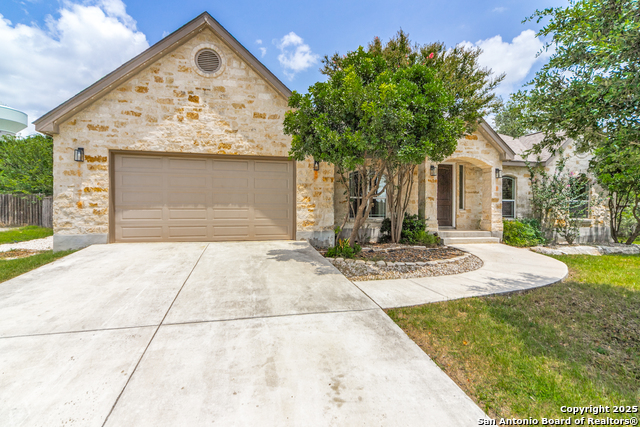
Move in Ready. Seller has done all requested repairs, including new roof! Unfortunately, the previous buyers home sell fell through. Their loss is your gain. If you want a great view in Timberwood Park, this is the home for you! This Beautiful One Story Home sits on over half an acre with a backyard you will never want to leave! Escape City Taxes and enjoy the quiet streets and all the amenities Timberwood Park has to offer! With over 2000 sq. ft this 3 bedroom 2 bath gem is just waiting for its new owner to add their personal touches. You will appreciate the hard surface flooring with no carpet throughout. The open floorplan, skylights (replaced recently) and high ceilings allow for the natural light to shine in through all of the doors and windows facing your backyard. Spacious deck faces East on back and South on side. Take advantage of beautiful sunsets while watching nature cohabit with you! The kitchen features stainless steel appliances and granite countertops. Refrigerator, Washer and Dryer Included! Escape to your oversized Primary Bedroom featuring updated Spa like bathroom. Don't miss the extra space in the Sunroom with endless possibilities or the chance to grab a game of pool with friends! Pool Table conveys! Schedule your tour of the fabulous home today!
Listing Courtesy of Maykin Hart, Properties By Maykin, Inc. (210) 872-4410
Property Features
Location Information
County
Bexar
MLS Area
1803
Neighborhood Amenities
Pool, Tennis, Golf Course, Clubhouse, Park/Playground,
Subdivision
TIMBERWOOD PARK
Interior Features
Room Dimensions
Living: 21x20, Kitchen: 15x10, MasterBR: 21x17, BR2: 11x11, BR3: 11x13
Fireplace Description
Living Room, Wood Burning
Interior
One Living Area, Liv/Din Combo, Eat-In Kitchen, Island Kitchen, Breakfast Bar, Florida Room, Utility Room Inside, 1st Floor Lvl/No Steps, High Ceilings, Open Floor Plan, Skylights, Laundry Room, Walk in Closets
Heating
Central
Master Bedroom Description
DownStairs, Walk-In Closet, Full Bath
Heating Fuel
Electric
Master Bathroom Description
Tub/Shower Separate, Tub has Whirlpool, Garden Tub
Cooling
One Central, Heat Pump
Has Dining Room
Yes
Floors
Ceramic Tile, Wood
Has Family Room
Yes
Exterior Features
Style
One Story
Parking Description
Two Car Garage
Construction
Pre-Owned
Has Garage
Yes
Manufacturer
Unknown
Garage Spaces
2
Foundation
Slab
Pool/Spa Description
None
Roof
Composition
Lot Size
0.55
Water / Sewer
Septic
Is One Story
Yes
School
School District
Comal
Jr. High School
Spring Branch
Elementary School
Timberwood Park
High School
Smithson Valley
Additional Information
Proposed Terms
Conventional, FHA, VA, TX Vet, Cash
Status
Active
Property Type
SFR
Is Short Sale
No
Property SubType
Single Family Detached
HOA Fee
$384.3
Year Built
1994
HOA Frequency
Annually
Similar Listings



Mortgage Calculator
$2,030
per month
30 Year Fixed. 3.52% Interest Rate.
Principal + Interest
$1,567
Monthly Tax
$362
Monthly Insurance
$101
yrs
%
$
$
Based on a fully amortized fixed rate loan. Ask your agent for the tax rates in your area. Insurance estimate is based on an average cost, your final premium cost will be determined by the type of coverage you select. This program only provides an estimate.
Schools
Walk Score
Real Estate IDX Powered by iHomefinder