
915 MIDNIGHT, SAN ANTONIO, TX 78260
Homes for sale in San Antonio.
Homes for sale in 78260.
List Price$509,000
915 Midnight
San Antonio, TX 78260
Listing #1884678
3
Bedrooms
2 full
Bathrooms
2,250
Square Feet
House
Type
About This Property
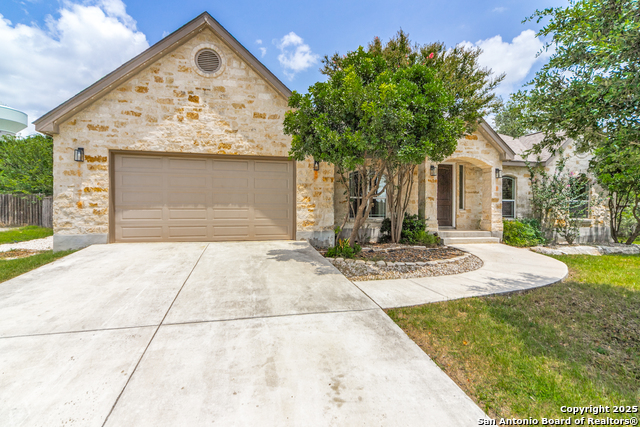
Beautiful one story Timberwood Park home! This home is close to Blanco and 1604 or 281 and Borgfeld with easy access to shopping and dining. Comal ISD school district. This home is on a 1/2 acre lot, with lots of open space. Tastefully designed with updated paint and flooring, stone coutertops in kitchen and bathrooms. Walk into a barrel ceiling entrance with 12 foot vaulted living room. In addition to 3 bedroom 2 bath home, there is a separate dining room and separate study. Vaulted ceilings in office, open concept layout, spacious living for entertainment. Beautiful wood burning stone fireplace. Breakfast bar and two separate dining spaces. Covered back patio with extended patio space, perfect for entertaining. Walk-in pantry. Large WIC in primary bedroom. Large walk-in shower in primary bath. Outside you will find a 8x12 shed perfect for all your outdoor storage, less than 2 years old. Large two car garage with epoxy floors. The 32 acre community park has a clubhouse, golf, gym, pool, pond, walking trail and sports courts. Don't miss out on seeing this home!
Seller's Representative
Home Team of America
Similar Listings



Schools
Walk Score

© 2026 LERA MLS. All rights reserved.
© 2026 LERA MLS. All rights reserved.
The data relating to real estate on this website comes in part from the Internet Data Exchange (IDX) Program of the LERA MLS. IDX information is provided exclusively for consumers' personal non-commercial use and may not be used for any purpose other than to identify prospective properties consumers may be interested in purchasing. All Information Is Deemed Reliable But Is Not Guaranteed Accurate.
LERA MLS data last updated at July 13, 2026, 8:31 PM CT
Real Estate IDX Powered by iHomefinder