
544 BREATHLESS VIEW, SAN ANTONIO, TX 78260
Homes for sale in San Antonio.
Homes for sale in 78260.
544 breathless view
San Antonio, TX 78260
List Price$539,000

Listing #1890675
3
Bedrooms
2 full
Bathrooms
2,199
Square Feet
House
Type
About This Property
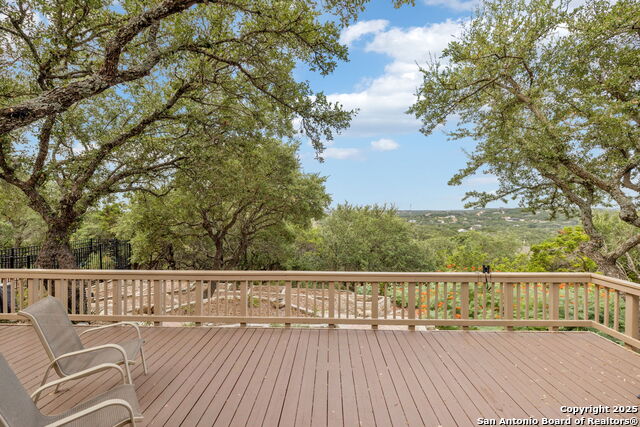
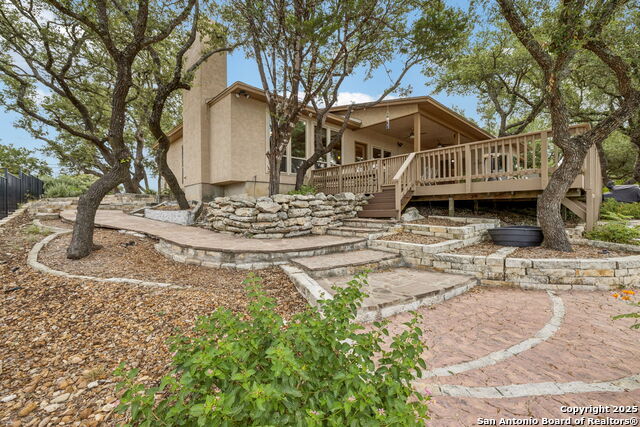
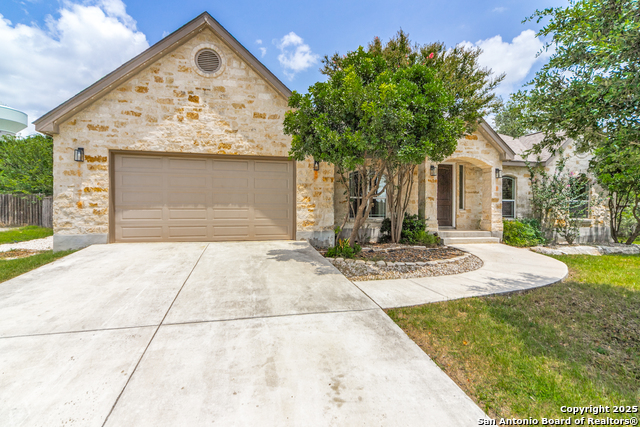
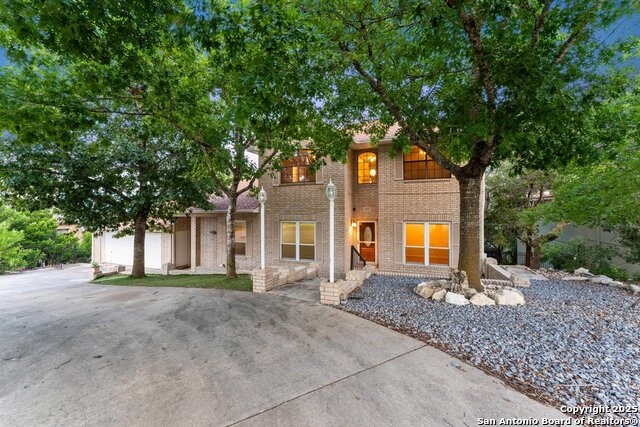
Perched high atop the rolling hills of Timberwood Park, 544 Breathless View St truly lives up to its name. This 3-bedroom, 2-bath, 2,199 SF retreat offers panoramic Hill Country vistas and skyline views of Downtown San Antonio, including the Medical Center glimmering in the distance. Step inside to a bright, open floor plan where updated windows frame the views, and a spacious bonus room is ready for your home office, studio, or flex space. Upgrades include new roof, new HVAC system, and a stylishly remodeled bathroom-mean comfort and peace of mind from day one. Your expansive patio is an entertainer's dream: sip your morning coffee as the sun rises over the skyline or unwind at sunset while the Hill Country glows around you. Living in Timberwood Park also means no city taxes, top-rated Comal ISD schools, and access to a 30-acre private community park with a pool, pond, sports courts, and a clubhouse.
Listing Courtesy of Terry MacShane, Keller Williams Heritage (210) 488-0542
Property Features
Location Information
County
Bexar
MLS Area
1803
Neighborhood Amenities
Pool, Tennis, Golf Course, Clubhouse, Park/Playground,
Subdivision
TIMBERWOOD PARK
Interior Features
Room Dimensions
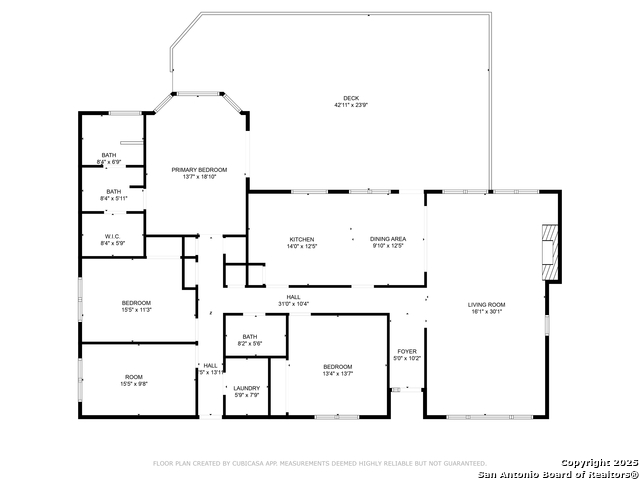
Dining: 12x17, Living: 18x17, Kitchen: 14x13, MasterBR: 20x14, BR2: 15x11, BR3: 13x13
Fireplace Description
Living Room
Interior
One Living Area, Separate Dining Room, Eat-In Kitchen, Two Eating Areas, Island Kitchen, Breakfast Bar, Walk-In Pantry, Utility Room Inside, 1st Floor Lvl/No Steps, High Ceilings, Open Floor Plan, Cable TV Available, High Speed Internet, All Bedrooms Downstairs, Laundry
Heating
Central
Master Bedroom Description
DownStairs, Full Bath
Heating Fuel
Electric
Master Bathroom Description
Shower Only, Double Vanity
Cooling
One Central
Has Dining Room
Yes
Floors
Carpeting, Saltillo Tile
Has Family Room
Yes
Exterior Features
Style
One Story
Electric Supplier
CPS
Construction
Pre-Owned
Parking Description
Two Car Garage
Exterior
Deck/Balcony, Wrought Iron Fence, Partial Fence, Sprinkler System, Double Pane Windows, Storage Building/Shed, Special Yard Lighting, Mature Trees
Has Garage
Yes
Manufacturer
unknown
Garage Spaces
2
Foundation
Slab
Pool/Spa Description
None
Roof
Composition
Lot Size
0.63
Water / Sewer
Water System, Sewer System, Septic, City
Lot Description
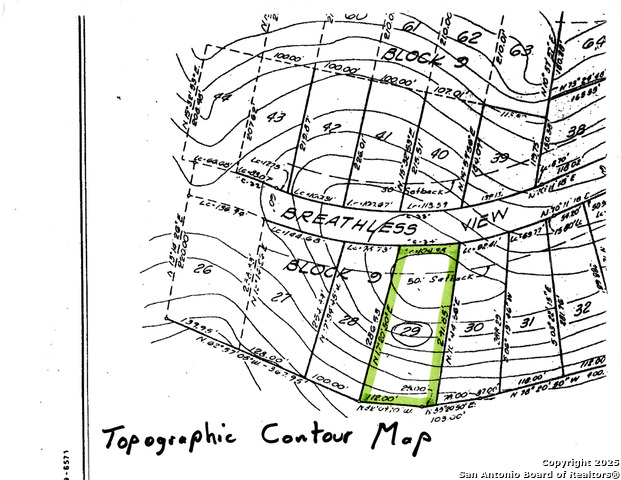
County VIew, 1/2-1 Acre, Wooded, Mature Trees (ext feat), Sloping, Pond /Stock Tank
Sewer Supplier
Weidner
Is One Story
Yes
Water Supplier
SAWS
School
School District
Comal
Jr. High School
Pieper Ranch
Elementary School
Timberwood Park
High School
Pieper
Additional Information
Proposed Terms
Conventional, FHA, VA, Cash
Is Short Sale
No
Property Type
SFR
HOA Fee
$385
Property SubType
Single Family Detached
HOA Frequency
Annually
Year Built
1995
Miscellaneous
Home Service Plan, No City Tax, School Bus
Status
Active
Similar Listings
- ActiveVirtual Tour
$639,900
3 Beds
2 Baths
1,867 SqFt.
26420 Timberline
San Antonio, TX 78260
#1893187
House

Listing Courtesy of Tiffany Stevens, Forward Real Estate [email protected]

Mortgage Calculator
$2,516
per month
30 Year Fixed. 3.52% Interest Rate.
Principal + Interest
$1,942
Monthly Tax
$449
Monthly Insurance
$125
yrs
%
$
$
Based on a fully amortized fixed rate loan. Ask your agent for the tax rates in your area. Insurance estimate is based on an average cost, your final premium cost will be determined by the type of coverage you select. This program only provides an estimate.
Schools
Walk Score
Real Estate IDX Powered by iHomefinder