
1915 SLUMBER PASS, SAN ANTONIO, TX 78258
Homes for sale in San Antonio.
Homes for sale in 78258.
1915 Slumber Pass
San Antonio, TX 78258
List Price$580,000


Listing #1894530
3
Bedrooms
2 full, 1 partial
Bathrooms
2,806
Square Feet
House
Type
About This Property
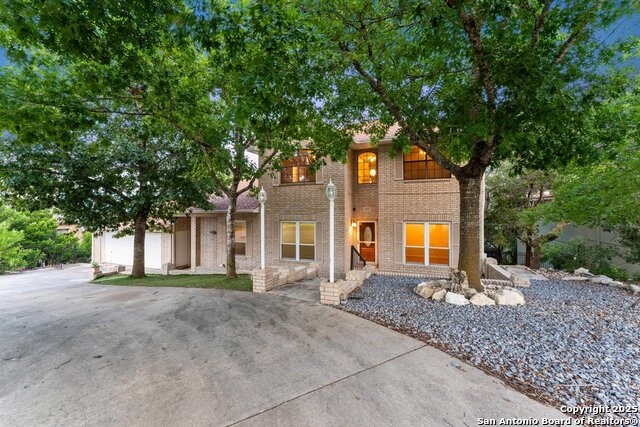
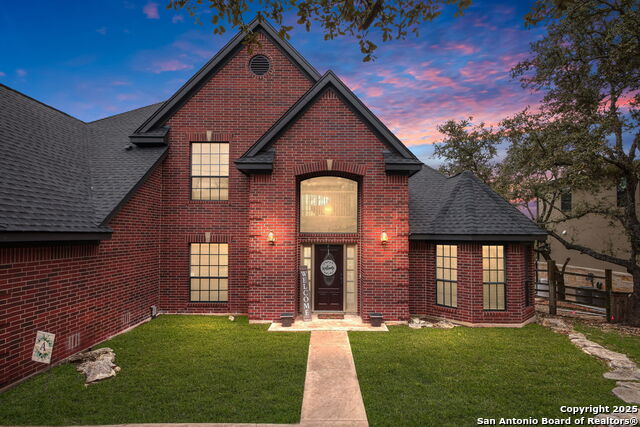
Experience the charm of Texas Hill Country living in this 2,806 sq. ft. home on a 1/2-acre lot with mature trees. Featuring 3 bedrooms, 2.5 baths, and a private study, this home offers high ceilings, tile and wood floors, and stone accents throughout. The open living area with a cozy fireplace flows into a spacious kitchen with Bosch appliances, granite countertops, center island, and breakfast bar. The primary suite boasts an executive bath with whirlpool garden tub, separate shower, and a generous walk-in closet. Relax on the covered patio with hot tub overlooking the sizable backyard, where deer and seasonal birds are often seen. The oversized garage accommodates 2 cars plus a motorcycle, with built-in shelving for storage. Built in 2004, this warm and welcoming home invites you to enjoy both comfort and style in a serene setting.
Listing Courtesy of Roger Gauvreau, Rigel Realty LLC (210) 379-8725
Property Features
Location Information
County
Bexar
MLS Area
1803
Map Code
450B7
Subdivision
Timberwood Park
Neighborhood Amenities
Pool, Tennis, Golf Course, Clubhouse, Park/Playground,
Interior Features
Room Dimensions
Dining: 13x12, Living: 20x18, Kitchen: 10x13, MasterBR: 20x14, BR2: 12x12, BR3: 15x12
Has Family Room
Yes
Interior
One Living Area, Separate Dining Room, Eat-In Kitchen, Two Eating Areas, Island Kitchen, Breakfast Bar, Walk-In Pantry, Study/Library, High Ceilings, Pull Down Storage, Cable TV Available, High Speed Internet, All Bedrooms Downstairs, Walk in Closets, Attic - Access onl
Fireplace Description
Living Room
Master Bedroom Description
DownStairs, Walk-In Closet, Ceiling Fan, Full Bath
Heating
Central
Master Bathroom Description
Tub/Shower Separate, Separate Vanity, Double Vanity, Tub has Whirlpool, Garden Tub
Heating Fuel
Electric
1/2 Baths
1
Cooling
Two Central
Has Dining Room
Yes
Floors
Ceramic Tile, Wood
Exterior Features
Style
One Story, Texas Hill Country
Parking Description
Two Car Garage
Construction
Pre-Owned
Has Garage
Yes
Exterior
Patio Slab, Covered Patio, Privacy Fence, Chain Link Fence, Sprinkler System, Has Gutters, Mature Trees
Garage Spaces
2
Manufacturer
Dave Houser
Pool/Spa Description
None
Foundation
Slab
Lot Size
0.49
Roof
Heavy Composition
Lot Description
1/4 - 1/2 Acre, Mature Trees (ext feat)
Water / Sewer
Water System, Septic
Is One Story
Yes
School
School District
Comal
Jr. High School
Pieper Ranch
Elementary School
Timberwood Park
High School
Pieper
Additional Information
Proposed Terms
Conventional, FHA, VA, Cash, Investors OK
Status
Active
Property Type
SFR
Is Short Sale
No
Property SubType
Single Family Detached
HOA Fee
$119.39
Year Built
2004
HOA Frequency
Semi-Annually
Similar Listings
- Price ChangeVirtual Tour
$619,900
3 Beds
2 Baths
1,867 SqFt.
26420 Timberline
San Antonio, TX 78260
#1893187
House

Listing Courtesy of Tiffany Stevens, Forward Real Estate [email protected]
- Price ChangeVirtual Tour
$619,900
3 Beds
2 Baths
1,867 SqFt.
26420 Timberline
San Antonio, TX 78260
#1893187
House
Listing Courtesy of Tiffany Stevens, Forward Real Estate [email protected]

Mortgage Calculator
$2,708
per month
30 Year Fixed. 3.52% Interest Rate.
Principal + Interest
$2,090
Monthly Tax
$483
Monthly Insurance
$135
yrs
%
$
$
Based on a fully amortized fixed rate loan. Ask your agent for the tax rates in your area. Insurance estimate is based on an average cost, your final premium cost will be determined by the type of coverage you select. This program only provides an estimate.
Schools
Walk Score
Real Estate IDX Powered by iHomefinder