
714 MISTY WATER, SAN ANTONIO, TX 78260
Homes for sale in San Antonio.
Homes for sale in 78260.
714 Misty Water
San Antonio, TX 78260
List Price$699,500



Listing #1898406
About This Property
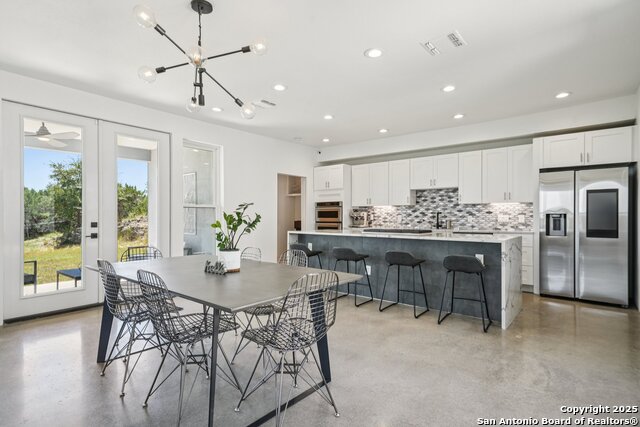
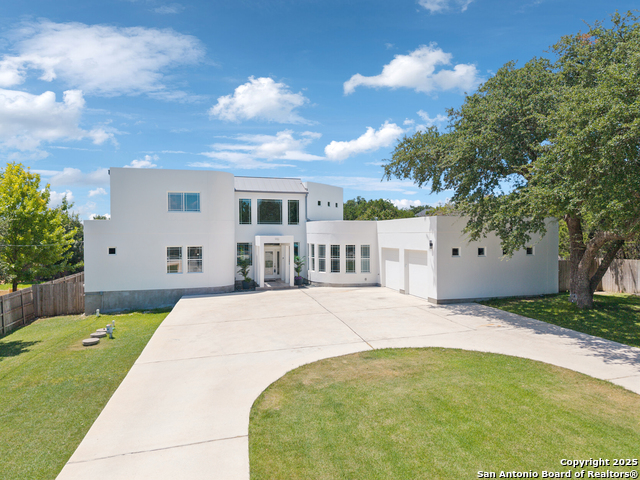
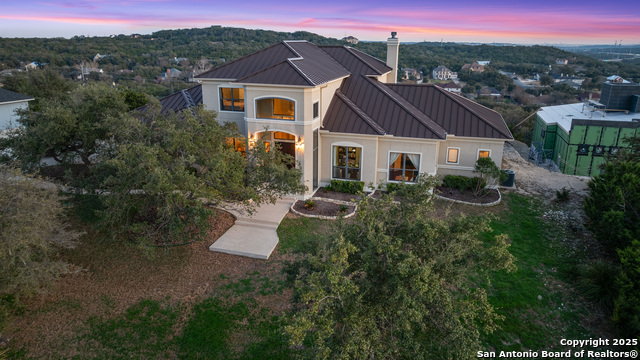
Discover Your Hilltop Haven in Timberwood Park. Welcome to your own private retreat, this custom-designed 4-bedroom, 3.5-bath home is perfectly situated on a peaceful 0.54-acre hillside lot, offering sweeping panoramic views and a true sense of tranquility. Step inside to find expansive, light-filled living spaces that seamlessly connect to multiple outdoor patios, ideal for morning coffee, sunset cocktails, or entertaining under the stars. At the heart of the home is a chef-inspired kitchen, featuring a striking 10-foot waterfall island with built-in gas cooktop, sleek stainless steel appliances, quartz countertops, custom tile backsplash, and abundant storage, perfect for both casual gatherings and serious culinary adventures. The spacious primary suite offers a luxurious escape, complete with a private balcony, spa-style ensuite with a jet soaking tub, separate walk-in shower, and elegant pocket doors for added privacy. Upstairs, two generous secondary bedrooms and a versatile loft provide the flexibility to create guest rooms, home offices, or hobby spaces. Downstairs, a full guest suite with its own private bath offers added comfort for visitors or multi-generational living. A flex room gives you even more space to customize-think gym, media room, or creative studio. Outside, enjoy access to Timberwood Park's unbeatable community amenities-just a short walk to a private 30-acre park with a stocked fishing lake, 6-hole golf course, tennis and basketball courts, walking trails, a state-of-the-art fitness center, and a vibrant clubhouse with year-round events. Additional highlights include a two-car garage with premium storage and a modern glass-panel garage door. This is more than a home... it's a lifestyle. Come experience the perfect blend of privacy, luxury, and community.
Listing Courtesy of Katrina Czaban, Exquisite Properties, LLC (210) 494-1695
Property Features
Location Information
County
Bexar
MLS Area
1803
Map Code
450F6
Subdivision
TIMBERWOOD PARK
Neighborhood Amenities
Pool, Tennis, Golf Course, Clubhouse, Park/Playground,
Interior Features
Room Dimensions
Dining: 18x12, Living: 17x16, Kitchen: 18x11, MasterBR: 18x16, BR2: 13x12, BR3: 12x11, BR4: 17x12
Fireplace Description
One, Living Room, Gas, Glass/Enclosed Screen
Interior
Two Living Area, Eat-In Kitchen, Island Kitchen, Breakfast Bar, Walk-In Pantry, Study/Library, Loft, Utility Room Inside, Secondary Bedroom Down, High Ceilings, Open Floor Plan, Laundry Upper Level, Laundry Room, Walk in Closets
Heating
Central
Master Bedroom Description
Upstairs, Outside Access, Walk-In Closet, Ceiling Fan, Full Bath
Heating Fuel
Electric, Natural Gas
Master Bathroom Description
Tub/Shower Separate, Double Vanity, Tub has Whirlpool
Cooling
Two Central
1/2 Baths
1
Floors
Vinyl, Stained Concrete
Has Dining Room
Yes
Accessibility
Doors-Swing-In
Has Family Room
Yes
Exterior Features
Style
Two Story, Contemporary
Electric Supplier
CPS
Construction
Pre-Owned
Parking Description
Two Car Garage
Exterior
Patio Slab, Covered Patio, Deck/Balcony, Double Pane Windows
Has Garage
Yes
Manufacturer
UNKNOWN
Garage Spaces
2
Foundation
Slab
Pool/Spa Description
None
Roof
Flat, Other
Lot Size
0.541
Water / Sewer
Septic
Lot Description
City View, 1/2-1 Acre
Water Supplier
SAWS
School
School District
Comal
Jr. High School
Pieper Ranch
Elementary School
Timberwood Park
High School
Pieper
Additional Information
Proposed Terms
Conventional, FHA, VA, Cash
Status
Active
Property Type
SFR
HOA Fee
$195
Property SubType
Single Family Detached
HOA Frequency
Semi-Annually
Year Built
2019
Similar Listings
- ActiveVirtual Tour
$730,000
4 Beds
4 Baths
2,824 SqFt.
25522 Singing Rain
San Antonio, TX 78260
#1883354
House

Listing Courtesy of Jeanine Claus, Keller Williams Heritage [email protected]

Mortgage Calculator
$3,265
per month
30 Year Fixed. 3.52% Interest Rate.
Principal + Interest
$2,520
Monthly Tax
$582
Monthly Insurance
$163
yrs
%
$
$
Based on a fully amortized fixed rate loan. Ask your agent for the tax rates in your area. Insurance estimate is based on an average cost, your final premium cost will be determined by the type of coverage you select. This program only provides an estimate.
Schools
Walk Score
Real Estate IDX Powered by iHomefinder