
26011 SERENITY RIDGE, SAN ANTONIO, TX 78260
Homes for sale in San Antonio.
Homes for sale in 78260.
26011 Serenity Ridge
San Antonio, TX 78260
List Price$595,000


Listing #1839379
4
Bedrooms
2 full, 1 partial
Bathrooms
2,755
Square Feet
House
Type
About This Property
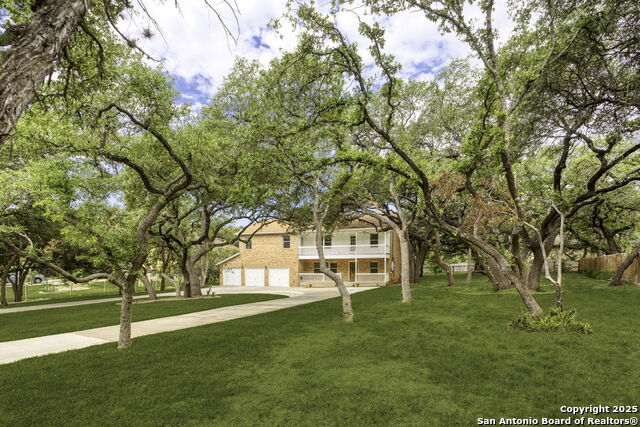
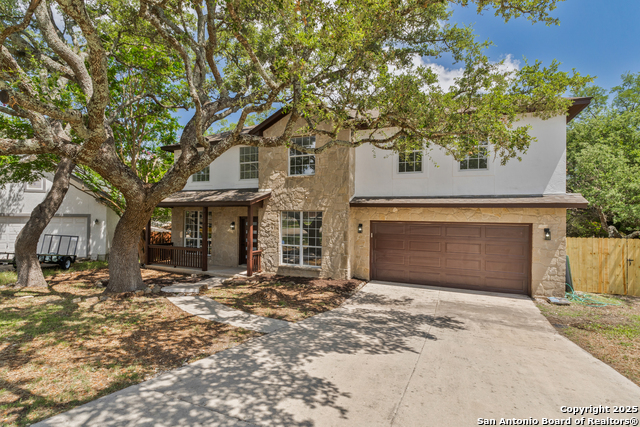
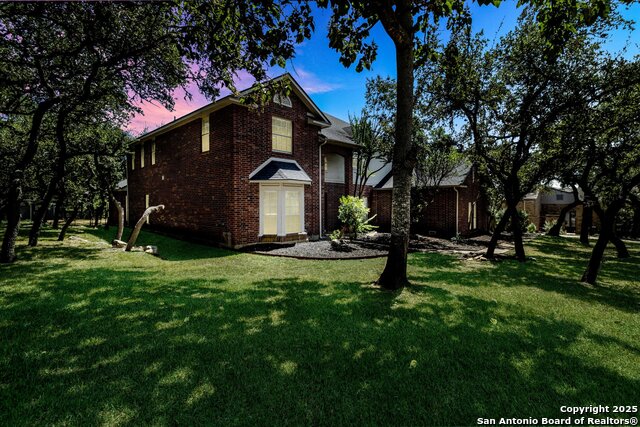
An art enthusiast's sanctuary perched on a 1.06-acre hill country oasis, nestled within a tranquil cul-de-sac. This home boasts breathtaking sunsets and a spacious backyard, ready to be transformed into your dream oasis. This 4-bedroom, 2.5-bathroom home features freshly renovated bathrooms and a thoughtful layout designed for modern living. Timberwood Park features a 30-acre private park, owned collectively by property owners, offering a wealth of amenities. Highlights include a 7-acre lake stocked with fish and a catch-and-release program, a 6-hole golf course perfect for honing your short game, and courts for tennis, basketball, and volleyball. Additionally, the park boasts a junior Olympic swimming pool, a kiddie splash pad, scenic walking trails, a spacious pavilion, and a clubhouse for gatherings and events.
Listing Courtesy of Jill Gathright, eXp Realty (888) 519-7431
Property Features
Location Information
County
Bexar
MLS Area
1803
Neighborhood Amenities
Controlled Access, Pool, Tennis, Clubhouse, Park/Playg
Subdivision
TIMBERWOOD PARK
Interior Features
Room Dimensions
Dining: 12x15, Living: 15x15, Kitchen: 12x15, MasterBR: 15x13, BR2: 12x12, BR3: 12x12, BR4: 12x12
Has Family Room
Yes
Interior
One Living Area, Liv/Din Combo, Eat-In Kitchen, Breakfast Bar, High Ceilings, Open Floor Plan, Laundry Main Level, Laundry Room
Fireplace Description
Not Applicable
Master Bedroom Description
DownStairs
Heating
Central
Master Bathroom Description
Shower Only, Double Vanity
Heating Fuel
Electric
1/2 Baths
1
Cooling
Two Central
Has Dining Room
Yes
Floors
Carpeting, Wood, Stained Concrete
Exterior Features
Style
Two Story
Electric Supplier
CPS
Construction
Pre-Owned
Parking Description
Two Car Garage
Manufacturer
UNKNOWN
Has Garage
Yes
Foundation
Slab
Garage Spaces
2
Roof
Composition
Pool/Spa Description
None
Water / Sewer
Septic, City
Lot Size
1.06
Water Supplier
SAWS
School
School District
Comal
Jr. High School
Pieper Ranch
Elementary School
Timberwood Park
High School
Smithson Valley
Additional Information
Proposed Terms
Conventional, FHA, VA, Cash
Status
Active
Property Type
SFR
HOA Fee
$193
Property SubType
Single Family Detached
HOA Frequency
Semi-Annually
Year Built
2005
Similar Listings

Mortgage Calculator
$2,777
per month
30 Year Fixed. 3.52% Interest Rate.
Principal + Interest
$2,144
Monthly Tax
$495
Monthly Insurance
$138
yrs
%
$
$
Based on a fully amortized fixed rate loan. Ask your agent for the tax rates in your area. Insurance estimate is based on an average cost, your final premium cost will be determined by the type of coverage you select. This program only provides an estimate.
Schools
Walk Score
Real Estate IDX Powered by iHomefinder