
907 AMIGO, SAN ANTONIO, TX 78260
Homes for sale in San Antonio.
Homes for sale in 78260.
907 Amigo
San Antonio, TX 78260
List Price$519,900
Listing #1910966
4
Bedrooms
3 full, 1 partial
Bathrooms
2,423
Square Feet
House
Type
About This Property
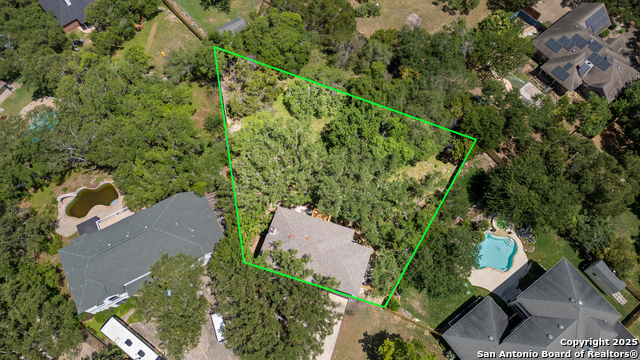
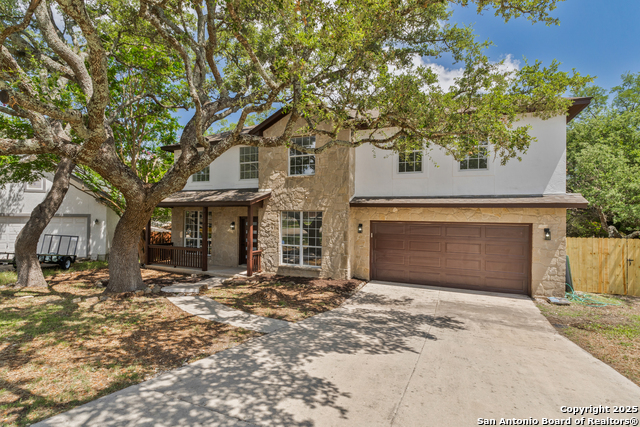
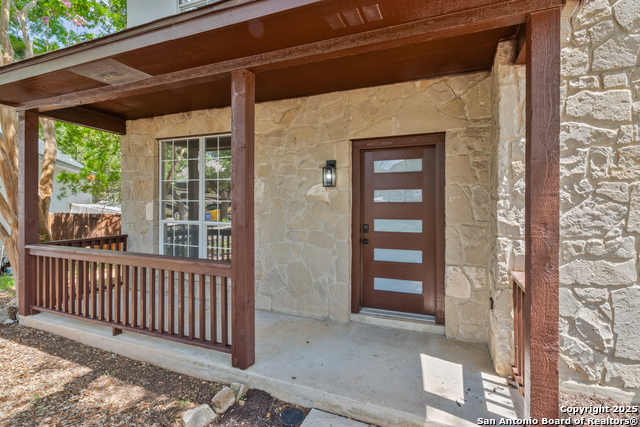
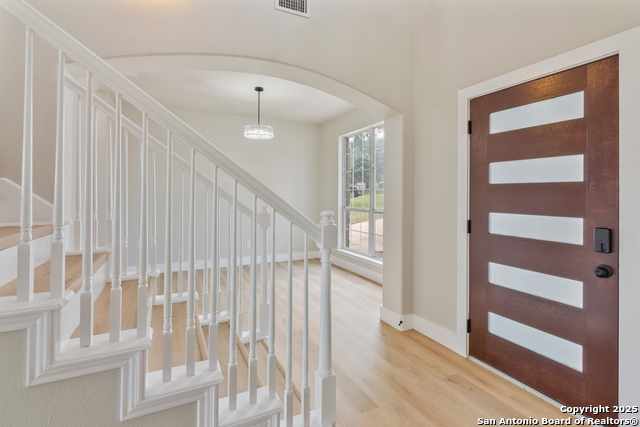
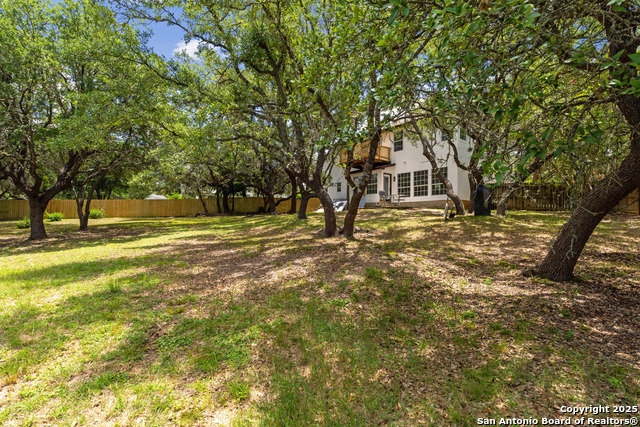
Located in the Highly Desired Timberwood Park Subdivision. This Fully Remodeled Home has the best of both worlds as it's on a Greenbelt & Nestled in a Cul-De-Sac that sits on over 1/2 Acre. This Freshly Exterior/Interior Painted Home features an Open Floorplan Concept with 4 Beds, 3.5 Baths with a separate Office and Formal Dinning. Eat-In-Kitchen with Bartop has Brand New Glacier White Custom Cabinets, Upgraded Backsplash, New Quartz Countertops & All New Fixtures & Hardware. Soaring High Ceilings with ALL New Flooring & Carpet throughout. All Bathrooms have been completely Remodeled. Spacious Secondary Rooms. Loft has French Doors with Private Balcony an Amazing View overlooking the the Hill Country. In Award Winning School District. Mins aways from 281, 1604/Blanco & Major Shops. Priced To Sell! A Must See!!
Listing Courtesy of Akil Robinson, 3D Realty & Property Management (510) 393-5932
Property Features
Location Information
County
Bexar
MLS Area
1803
Neighborhood Amenities
Pool, Tennis, Clubhouse, Park/Playground, Jogging Trai
Subdivision
TIMBERWOOD PARK
Interior Features
Room Dimensions
Dining: 11x9, Living: 16x15, Kitchen: 18x10, MasterBR: 16x12, BR2: 12x11, BR3: 11x10, BR4: 11x10
Has Family Room
Yes
Interior
Two Living Area, Liv/Din Combo, Separate Dining Room, Eat-In Kitchen, Two Eating Areas, Breakfast Bar, Walk-In Pantry, Study/Library, Game Room, Utility Room Inside, All Bedrooms Upstairs, High Ceilings
Fireplace Description
Not Applicable
Master Bedroom Description
Upstairs, Walk-In Closet, Ceiling Fan, Full Bath
Heating
Central
Master Bathroom Description
Shower Only, Double Vanity
Heating Fuel
Electric
1/2 Baths
1
Cooling
One Central
Has Dining Room
Yes
Floors
Carpeting, Ceramic Tile, Vinyl
Exterior Features
Style
Two Story
Parking Description
Two Car Garage
Construction
Pre-Owned
Has Garage
Yes
Manufacturer
Unknown
Garage Spaces
2
Foundation
Slab
Pool/Spa Description
None
Roof
Composition
Lot Size
0.6522
Water / Sewer
Septic
Lot Description
Cul-de-Sac/Dead End, On Greenbelt, 1/4 - 1/2 Acre
School
School District
Comal
Jr. High School
Pieper Ranch
Elementary School
Timberwood Park
High School
Pieper
Additional Information
Proposed Terms
Conventional, FHA, VA, Cash, Investors OK
Status
Active
Property Type
SFR
HOA Fee
$250
Property SubType
Single Family Detached
HOA Frequency
Quarterly
Year Built
1996
Has a Game Room
Yes
Similar Listings


Mortgage Calculator
$2,427
per month
30 Year Fixed. 3.52% Interest Rate.
Principal + Interest
$1,873
Monthly Tax
$433
Monthly Insurance
$121
yrs
%
$
$
Based on a fully amortized fixed rate loan. Ask your agent for the tax rates in your area. Insurance estimate is based on an average cost, your final premium cost will be determined by the type of coverage you select. This program only provides an estimate.
Schools
Walk Score
Real Estate IDX Powered by iHomefinder