
25511 SINGING RAIN, SAN ANTONIO, TX 78260
Homes for sale in San Antonio.
Homes for sale in 78260.
25511 Singing Rain
San Antonio, TX 78260
List Price$525,000



Listing #1913216
4
Bedrooms
3 full, 1 partial
Bathrooms
2,769
Square Feet
House
Type
About This Property
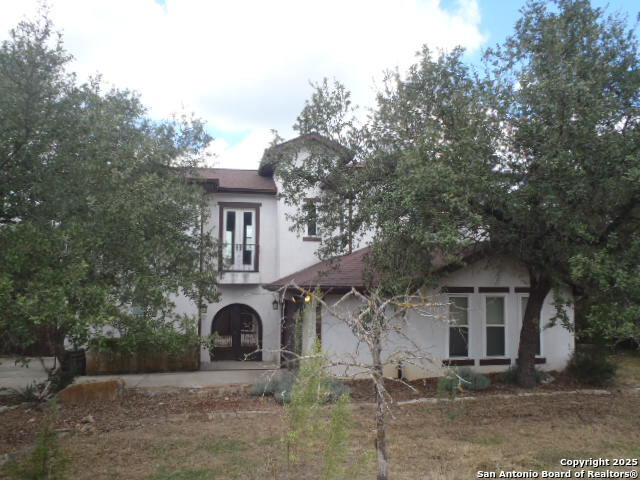
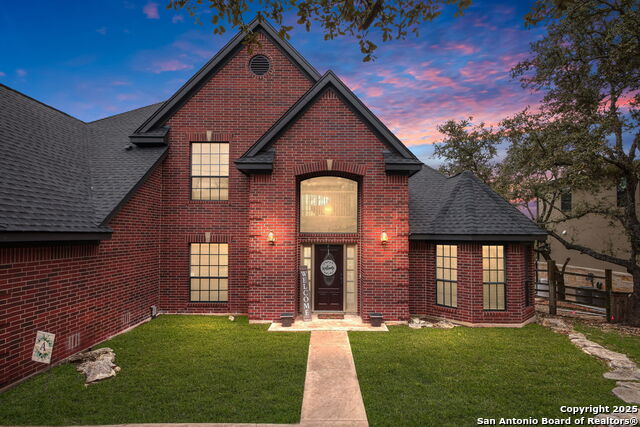
Spacious Hill Country Retreat Perfect for Growing Families: Discover the perfect blend of comfort, space, and scenic beauty in this stunning 4-bedroom, 3.5-bath home nestled on a generous 0.62-acre lot with breathtaking views of the Texas Hill Country. With 2,769 square feet of thoughtfully designed living space, this property offers room to grow, entertain, and relax. Step into your private enclosed courtyard featuring an outdoor chimney-ideal for cozy evenings under the stars. Host unforgettable gatherings on the expansive patio, or enjoy quiet mornings on the long back deck overlooking the sprawling backyard. A separate guest suite with its own bathroom provides privacy and flexibility, while a charming balcony off the playroom adds a whimsical touch. Inside, the oversized master suite boasts a luxurious metal soaking tub and a separate walk-in shower. The formal dining room is perfect for holiday dinners, and the spacious country kitchen offers abundant storage and rustic charm. A brick fireplace anchors the inviting living room, and every bedroom is generously sized for comfort. Additional highlights include an oversized garage, a well-equipped laundry room with sink and cabinetry, and multiple outdoor living areas that make the most of the serene surroundings. Located just minutes from major highways, top-rated schools, restaurants, and shopping, this home offers the tranquility of Hill Country living with the convenience of city access. Don't miss your chance to own this exceptional property-schedule your showing today and fall in love with your new home!
Listing Courtesy of Andy Gallegos, Century 21 Randall Morris (512) 353-1776
Property Features
Location Information
County
Bexar
MLS Area
1803
Neighborhood Amenities
Pool, Tennis, Golf Course, Clubhouse, Park/Playground,
Subdivision
TIMBERWOOD PARK
Interior Features
Room Dimensions
Dining: 11x10, Living: 18x16, Kitchen: 11x10, MasterBR: 18x14, BR2: 12x11, BR3: 13x11, BR4: 11x10
Has Family Room
Yes
Interior
One Living Area, Separate Dining Room, Eat-In Kitchen, Island Kitchen, Breakfast Bar, Game Room, Loft, Utility Room Inside, High Ceilings, Open Floor Plan, Cable TV Available, High Speed Internet, Laundry Main Level, Laundry Room, Walk in Closets
Fireplace Description
One, Living Room, Wood Burning, Other
Master Bedroom Description
DownStairs, Walk-In Closet, Ceiling Fan, Full Bath
Heating
Central, 2 Units
Master Bathroom Description
Tub/Shower Separate, Garden Tub
Heating Fuel
Natural Gas
1/2 Baths
1
Cooling
Two Central
Has Dining Room
Yes
Floors
Carpeting, Ceramic Tile, Stained Concrete
Exterior Features
Style
Two Story, Texas Hill Country
Water Supplier
SAWS
Construction
Pre-Owned
Electric Supplier
CPS
Exterior
Deck/Balcony, Privacy Fence, Double Pane Windows, Has Gutters, Mature Trees
Parking Description
Two Car Garage, Attached, Oversized
Manufacturer
Unknown
Has Garage
Yes
Foundation
Slab
Garage Spaces
2
Roof
Composition
Pool/Spa Description
None
Water / Sewer
Water System, Aerobic Septic
Lot Size
0.62
Sewer Supplier
Septic
Lot Description
County VIew, 1/2-1 Acre, Partially Wooded, Mature Trees (ext feat)
School
School District
Comal
Jr. High School
Pieper Ranch
Elementary School
Timberwood Park
High School
Pieper
Additional Information
Proposed Terms
Conventional, Cash
Is Short Sale
No
Property Type
SFR
HOA Fee
$346.36
Property SubType
Single Family Detached
HOA Frequency
Annually
Year Built
2014
Miscellaneous
VA Foreclosure
Status
New
Has a Game Room
Yes
Is a Foreclosure
Yes
Similar Listings



Mortgage Calculator
$2,450
per month
30 Year Fixed. 3.52% Interest Rate.
Principal + Interest
$1,891
Monthly Tax
$437
Monthly Insurance
$122
yrs
%
$
$
Based on a fully amortized fixed rate loan. Ask your agent for the tax rates in your area. Insurance estimate is based on an average cost, your final premium cost will be determined by the type of coverage you select. This program only provides an estimate.
Schools
Walk Score
Real Estate IDX Powered by iHomefinder