
634 SPACIOUS SKY, SAN ANTONIO, TX 78260
Homes for sale in San Antonio.
Homes for sale in 78260.
634 Spacious Sky
San Antonio, TX 78260
List Price$415,000


Listing #1790707
3
Bedrooms
2 full
Bathrooms
2,279
Square Feet
House
Type
About This Property
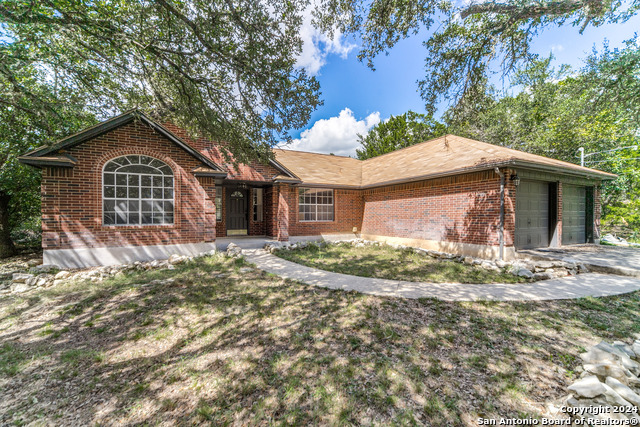
ADDITIONAL SQ FT IS NOT REFLECTED ON COUNTY RECORDS - Building sketch is in Additional Information. Welcome to Timberwood Park! This well-maintained one-story home boasts 3 bedrooms and 2 baths, with a spacious living room featuring a cozy fireplace, as well as a large family room, this home is ideal for both relaxing and entertaining. The eat-in kitchen with plenty of cabinets, granite countertops, and a separate dining room for hosting gatherings. The primary bedroom boasts a private bath with his and her vanities and a tub/shower combo. LVT flooring in the bedrooms and family room, along with tile in other areas, make for easy maintenance and a stylish look throughout. Step outside to the screened-in patio with an additional room for versatile use as a craft room or guest bedroom. The large backyard includes a covered deck, single carport, shed, and shop - perfect for storage or hobbies. Don't miss out on this fantastic home with plenty of living space and outdoor amenities
Listing Courtesy of Arlene Chalkley, ERA Colonial Real Estate (210) 685-0713
Property Features
Location Information
County
Bexar
MLS Area
1803
Map Code
450D7
Subdivision
TIMBERWOOD PARK
Neighborhood Amenities
Pool, Tennis, Golf Course, Clubhouse, Park/Playground,
Interior Features
Room Dimensions
Dining: 13x11, Living: 22x16, Kitchen: 9x10, MasterBR: 16x14, BR2: 13x10, BR3: 13x10
Fireplace Description
One, Living Room
Interior
Two Living Area, Separate Dining Room, Eat-In Kitchen, Walk-In Pantry, Utility Room Inside, 1st Floor Lvl/No Steps, Converted Garage, Open Floor Plan, Pull Down Storage, Cable TV Available, High Speed Internet, All Bedrooms Downstairs, Laundry Main Level, Walk in Close
Heating
Central
Master Bedroom Description
DownStairs, Walk-In Closet, Ceiling Fan, Full Bath
Heating Fuel
Propane Owned
Master Bathroom Description
Tub/Shower Combo, Separate Vanity
Cooling
One Central
Has Dining Room
Yes
Floors
Ceramic Tile, Laminate
Has Family Room
Yes
Accessibility
No Steps Down, Level Lot, Level Drive, No Stairs, Firs
Exterior Features
Style
One Story, Traditional
Water Supplier
SAWS
Construction
Pre-Owned
Electric Supplier
CPs
Exterior
Covered Patio, Deck/Balcony, Chain Link Fence, Storage Building/Shed, Gazebo, Has Gutters, Screened Porch, Storm Doors
Parking Description
Converted Garage
Manufacturer
unknown
Has Garage
Yes
Foundation
Slab
Pool/Spa Description
None
Roof
Composition
Lot Size
0.46
Water / Sewer
Water System, Septic, City
Lot Description
1/4 - 1/2 Acre
Sewer Supplier
Septic
Is One Story
Yes
School
School District
Comal
Jr. High School
Pieper Ranch
Elementary School
Timberwood Park
High School
Pieper
Additional Information
Proposed Terms
Conventional, FHA, VA, Cash
Is Short Sale
No
Property Type
SFR
HOA Fee
$193
Property SubType
Single Family Detached
HOA Frequency
Semi-Annually
Year Built
1994
Miscellaneous
No City Tax, School Bus
Status
Active
Similar Listings


Mortgage Calculator
$1,936
per month
30 Year Fixed. 3.52% Interest Rate.
Principal + Interest
$1,495
Monthly Tax
$345
Monthly Insurance
$96
yrs
%
$
$
Based on a fully amortized fixed rate loan. Ask your agent for the tax rates in your area. Insurance estimate is based on an average cost, your final premium cost will be determined by the type of coverage you select. This program only provides an estimate.
Schools
Walk Score
Real Estate IDX Powered by iHomefinder