
643 PR 5937, EMORY, TX 75440
Homes for sale in Emory.
Homes for sale in 75440.
List Price$885,000
643 PR 5937
Emory, TX 75440



Listing #26000524
About This Property
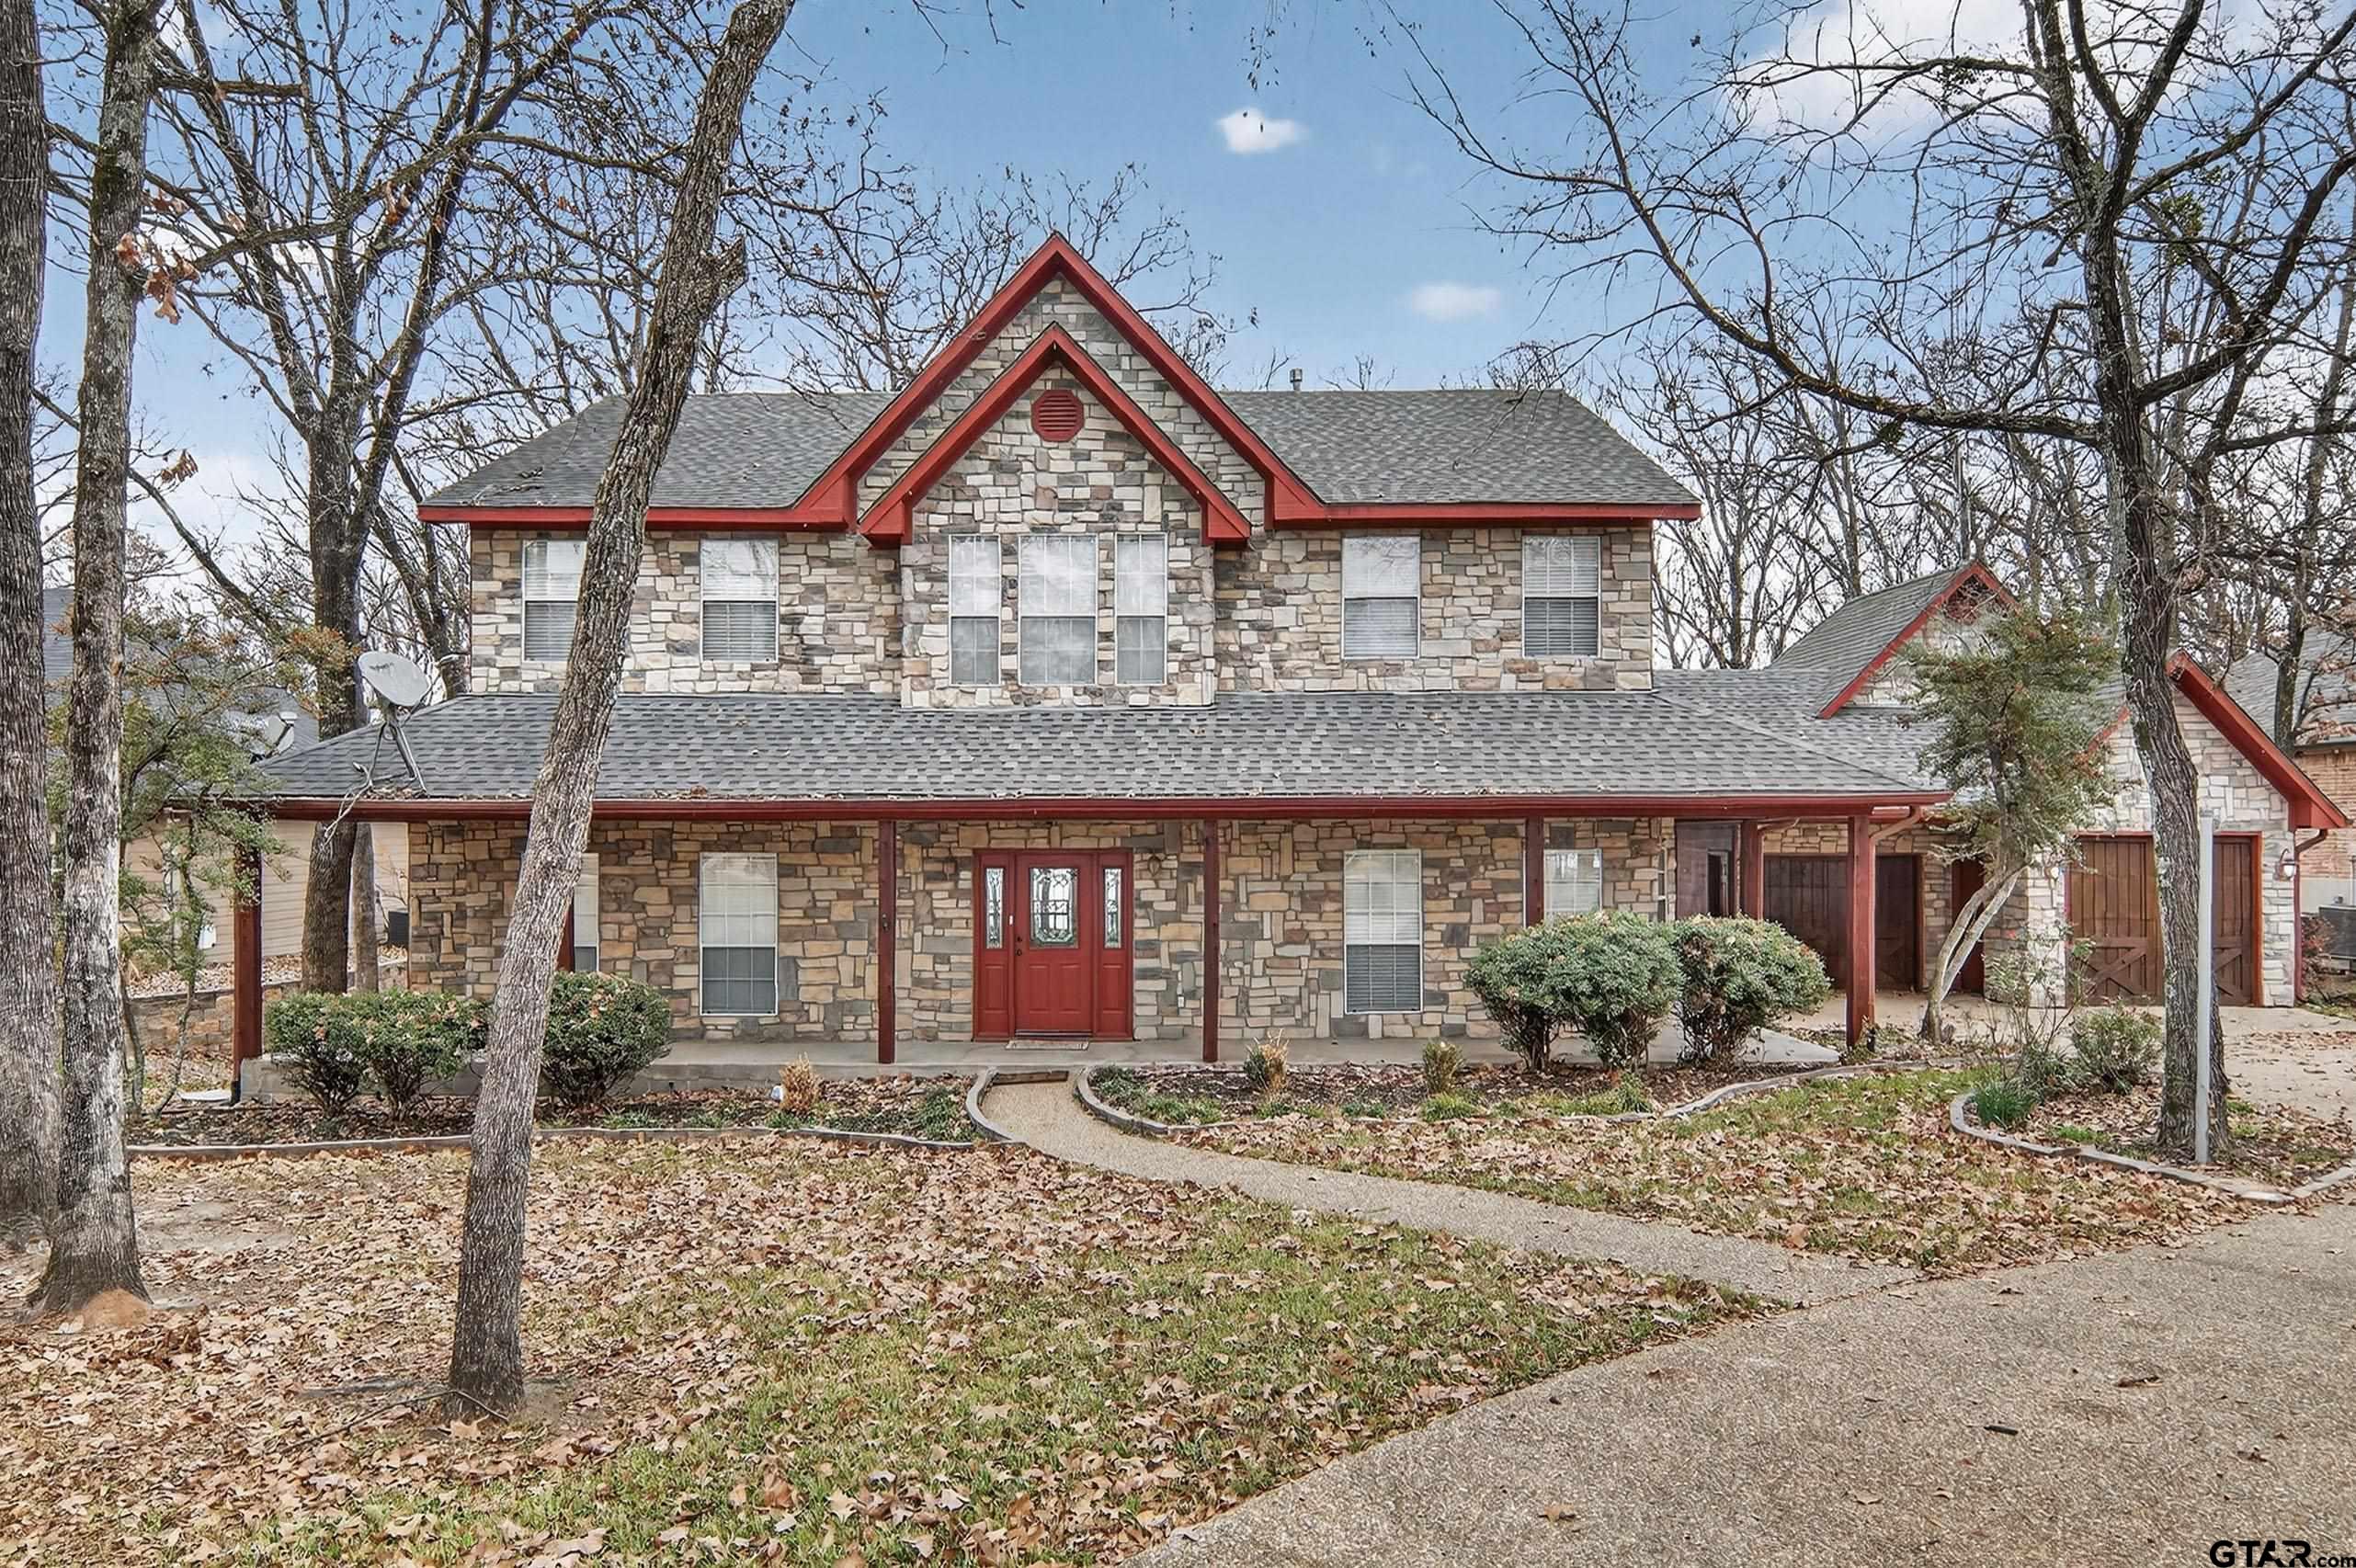
Located in one of the most sought-after gated communities on Lake Fork, this exceptional home offers the perfect blend of lake life and golf course lifestyle within the Lake Fork Golf Club. Situated lakeside enjoy stunning views of Birch Creek in the backyard. This property delivers scenic beauty from every direction in a truly unique setting. The home offers 3,275 SF of thoughtfully designed living space with four bedrooms and three and one-half baths, including primary suites on both the main level and upstairs, ideal for hosting guests or multi-generational living. Designed for entertaining, the home features expansive indoor and outdoor living areas, including a screened-in porch, a large stone patio with built-in grill, and a fire pit, perfect for relaxing after a day of golfing or fishing. The kitchen is well-appointed with a full suite of appliances including electric cooktop, double ovens with convection, microwave, dishwasher, disposal, refrigerator, trash compactor, vented exhaust fan. Additional interior features include decorative lighting, central vacuum system, high-speed internet availability, flat-screen wiring, loft space, and ample storage throughout. The garage is oversized and designed to accommodate a bass boat, making this an ideal home for Lake Fork anglers. Exterior amenities include covered patio spaces, rain gutters, mosquito mist system, circular driveway, RV/boat parking, and mature trees with a sprinkler system. The property is served by MUD water and sewer, underground utilities, private roads, and an all-weather road. Community amenities include gated access, golf course, clubhouse, boat ramp, community dock, greenbelt areas, lake access, and perimeter fencing. HOA includes maintenance of structures, providing added convenience and peace of mind. Fishing or golfing? The only decisions you'll face when living in this remarkable Lake Fork Country Club where lifestyle, location, and views come together seamlessly.
Property Features
Location Information
County
Wood
Directions
From intersection of FM 515 and FM 2946 go north 3.2 miles and turn right into the Lake Fork Golf Club follow road around approximately .5 miles...house on the left...SIY
Subdivision
Lake Fork Country Club Es
Interior Features
Rooms
Den, Utility Room, 2 Living Areas
Fireplace Description
Gas Starter, Other/See Remarks, Gas Logs, Stone, See Through
Interior
Central Vacuum, Ceiling Fan, Security System, Blinds, Other/See Remarks
Heating
Central/Gas
Full Baths
3
Cooling
Central Electric, Ceiling Fan(s)
1/2 Baths
1
Floors
Carpet, Wood, Tile, Marble
Has Dining Room
Yes
Water Heater
Standard-Electric, 2 or more Units
Dining Room Description
Separate Formal Dining, Kitchen/Eating Combo, Breakfast Bar
Appliances
Dishwasher, Disposal, Microwave, Trash Compactor, Pantry, Refrigerator, Oven-Electric, Cooktop-Electric, Island
Exterior Features
Style
Traditional
Fencing
None
Stories
2 Stories
Pool / Spa
None
Construction
Stone/Rock, Siding
Other Structures
Boat House
Exterior
Patio Open, Deck Open, Sprinkler System, Gutter(s), Outside Kitchen Equipment
Lot Description
Water/Lakefront, Wooded, Subdivision Lot
Foundation
Slab
Lot Size in Acres
0.49
Roof
Composition
Garage / Carport
Detached, Door w/Opener w/Controls, Boat Storage, Other/See Remarks, Front Entry
Septic or Sewer
Aerobic Septic Sys
Street Utilities
Paved, All Weather Surface, Underground Utilities, Private Street
Garage Spaces
3
Lake Name
Lake Fork
Driveway
Concrete
Has Waterfront
Yes
School
Elementary School
Yantis
High School
Yantis
Middle School
Yantis
Additional Information
Property Type
SFR
Tax Year
2025
Property SubType
Single Family Detached
Common Area Features
Golf, Fishing, Security - Gated, Dining - Country Club, Boat House, Green Belt, Other
Year Built
1999
Documents Available
Survey Plat, Deed Restrictions, Legal Description
Status
Active
Square Feet Source
CAD
Taxes
7753
Similar Listings
Mortgage Calculator
$4,132
per month
30 Year Fixed. 3.52% Interest Rate.
Principal + Interest
$3,189
Monthly Tax
$737
Monthly Insurance
$206
yrs
%
$
$
Based on a fully amortized fixed rate loan. Ask your agent for the tax rates in your area. Insurance estimate is based on an average cost, your final premium cost will be determined by the type of coverage you select. This program only provides an estimate.
Schools
Walk Score
Listing Courtesy of Paul Tibbets, Signature Properties, LLC-Lake Fork

© 2026 Greater Tyler Association of REALTORS®. All rights reserved.
© 2026 Greater Tyler Association of REALTORS®. All rights reserved.
The data relating to real estate for sale on this website comes in part from the Internet Data Exchange (IDX) of the Greater Tyler Association of REALTORS® Multiple Listing Service. IDX information is provided exclusively for consumers? personal, non-commercial use, that it may not be used for any purpose other than to identify prospective properties consumers may be interested in purchasing, and that data is deemed reliable but is not guaranteed accurate by the MLS. The MLS may, at its discretion, require use of other disclaimers as necessary to protect Participants and/or the MLS from liability.
GTAR data last updated at June 19, 2026, 6:32 PM CT
Real Estate IDX Powered by iHomefinder