
1554 COUNTY ROAD 3235, QUITMAN, TX 75783
Homes for sale in Quitman.
Homes for sale in 75783.
List Price$745,000
1554 County Road 3235
Quitman, TX 75783

Listing #25008471
6
Bedrooms
6 full, 1 partial
Bathrooms
4,280
Square Feet
House
Type
About This Property
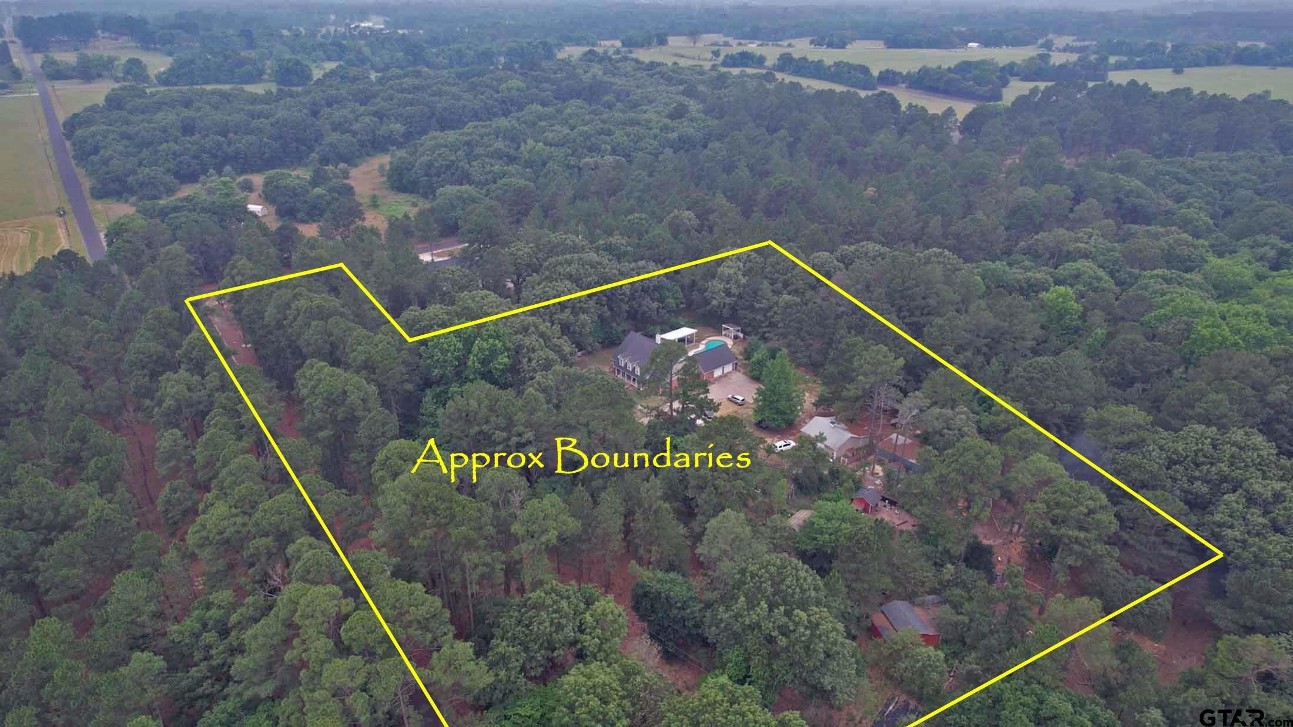
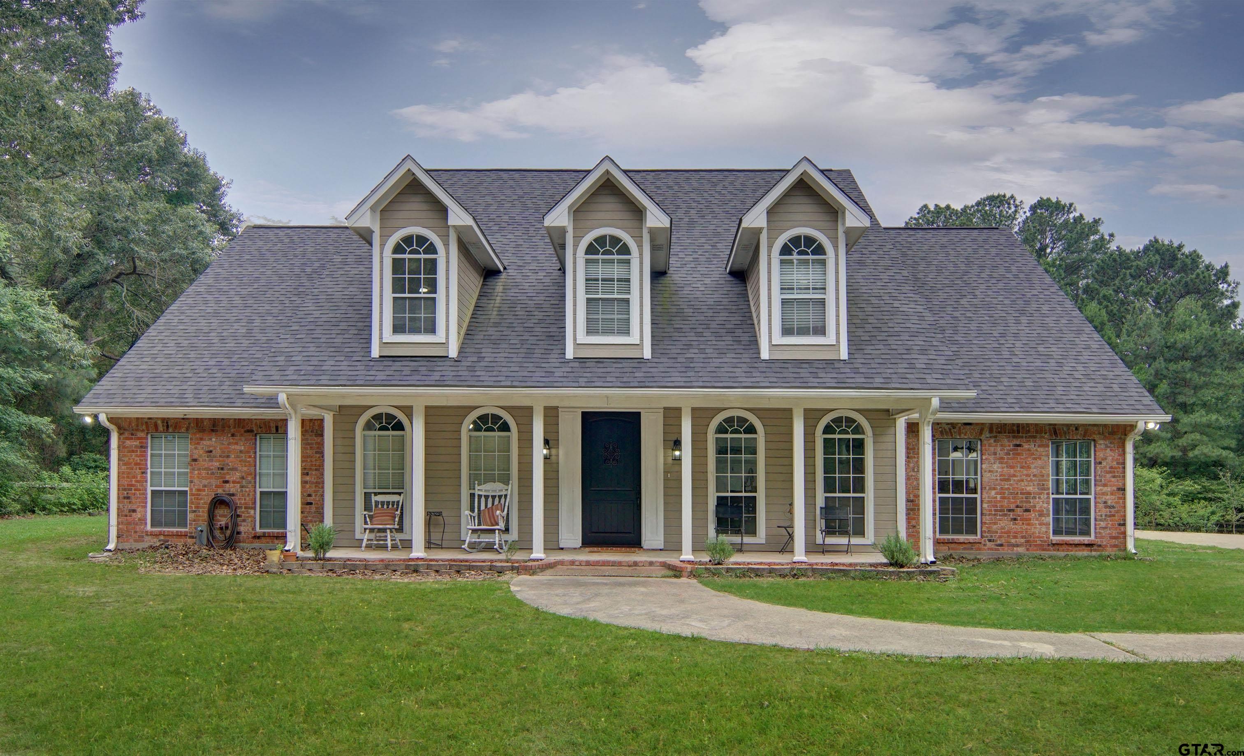
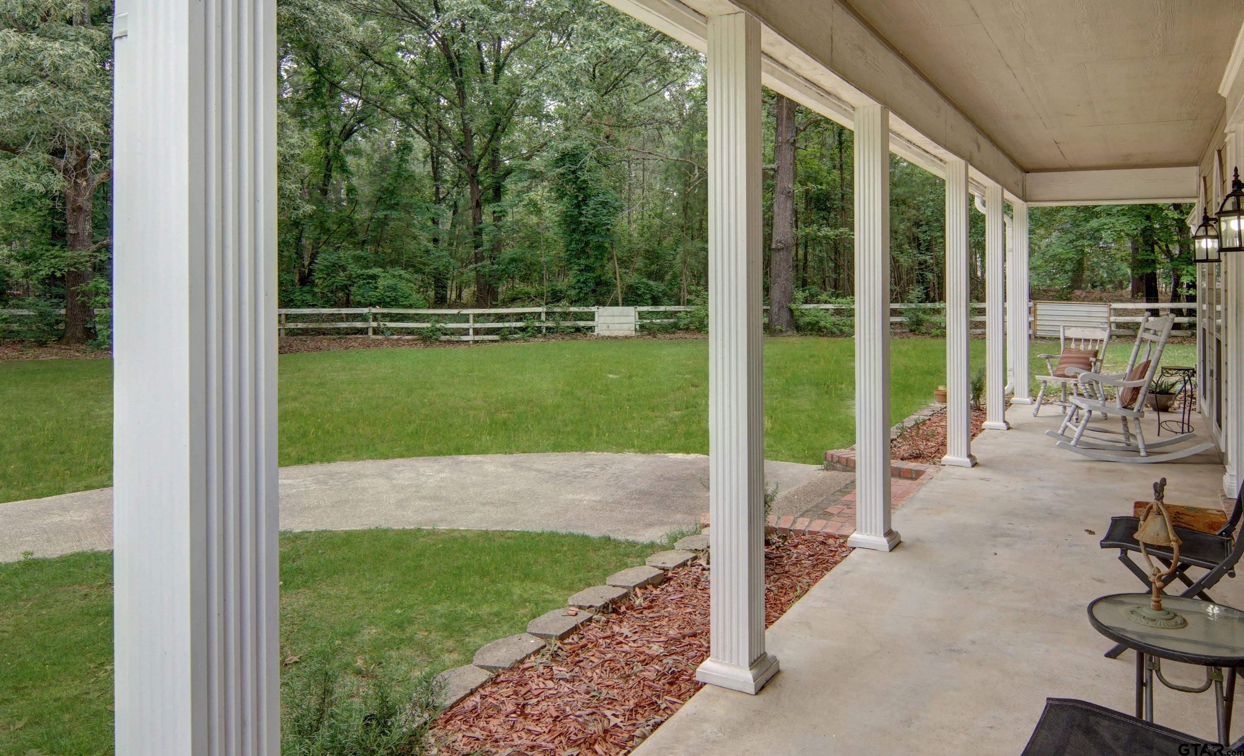
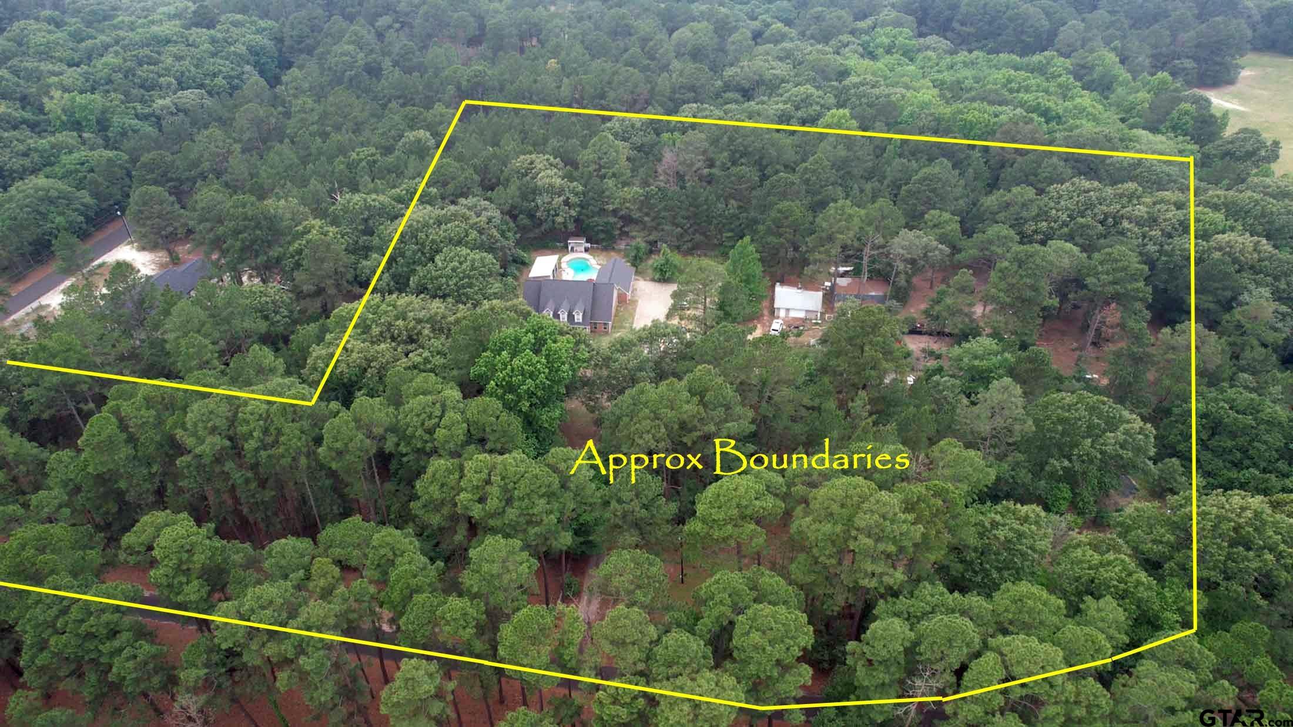
Nestled among the towering pines of Northeast Texas, this 6 Bed, 6.5 Bath is a rare find. Situated on 7 pristine acres, this spacious 4,280 sq ft home offers 6 bedrooms and 6.5 bathrooms, perfect for accommodating large families or hosting guests in comfort and style. The heart of the home is the expansive kitchen, thoughtfully designed with ample storage, granite countertops, a large island, breakfast bar, and stainless-steel appliances. It's an ideal space for cooking, entertaining, and gathering with loved ones. Each of the six bedrooms features its own private bathroom, offering privacy and convenience for all. The family room is both grand and inviting--spacious enough for large get togethers, yet cozy enough to enjoy intimate evenings by the fireplace. Step outside and discover your own private oasis. The sparkling pool is complemented by a charming cabana with a changing room and a convenient half bath. The outdoor kitchen area makes summer cookouts a breeze, while a large shop provides ample space for storage, hobbies, or a home-based business. For the kids, a multi-level fort-style playhouse promises hours of adventure and fun. This one of a kind property truly checks all the boxes, comfort, space, luxury, and room to grow. Don't miss your chance to own this remarkable home in a peaceful, picturesque setting. This home also features high speed fiber internet. Seller is offering a $15,000 concession towards new flooring.
Property Features
Location Information
County
Wood
Directions
From Courthouse in Quitman travel east on Hwy 154 (Goode St.) out of town to CR 3230 turn south (right) to CR 3234 turn east (left) to CR3235 turn south (right) go 1.8 miles. house on right...SIY
Subdivision
None
Interior Features
Rooms
Separate Formal Living, Utility Room, 2 Living Areas
Fireplace Description
One Wood Burning, Electric
Interior
Ceiling Fan, Vaulted Ceilings
Heating
Central/Electric, Fireplace
Full Baths
6
Cooling
Central Electric, Ceiling Fan(s)
1/2 Baths
1
Floors
Carpet, Laminate, Tile
Has Dining Room
Yes
Water Heater
Standard-Electric, 2 or more Units
Dining Room Description
Separate Formal Dining, Kitchen/Eating Combo, Breakfast Bar
Appliances
Dishwasher, Disposal, Microwave, Refrigerator, Oven-Electric, Cooktop-Gas, Island
Exterior Features
Style
Traditional
Driveway
Concrete
Stories
2 Stories
Fencing
Wood Fence, Metal Fence, Automatic Gate
Construction
Brick and Wood
Has a Pool
Yes
Exterior
Security Gate, Patio Covered, Gutter(s)
Pool / Spa
Gunite
Foundation
Slab
Other Structures
Storage Building(s), Metal Outbuilding(s), Work Shop, Other
Roof
Composition
Lot Size in Acres
7
Septic or Sewer
Conventional Septic
Garage / Carport
Side Entry
Water
Cooperative
Has Waterfront
No
Garage Spaces
2
School
Elementary School
Quitman
High School
Quitman
Middle School
Quitman
Additional Information
Property Type
SFR
Taxes
7,837.25
Property SubType
Single Family Detached
Tax Year
2025
Year Built
1994
Documents Available
Survey Plat, Floor Plan
Status
Active
Square Feet Source
Appraiser
Similar Listings


Mortgage Calculator
$3,477
per month
30 Year Fixed. 3.52% Interest Rate.
Principal + Interest
$2,684
Monthly Tax
$620
Monthly Insurance
$173
yrs
%
$
$
Based on a fully amortized fixed rate loan. Ask your agent for the tax rates in your area. Insurance estimate is based on an average cost, your final premium cost will be determined by the type of coverage you select. This program only provides an estimate.
Schools
Walk Score
Listing Courtesy of David Simpkins, Signature Properties, LLC-Lake Fork

© 2026 Greater Tyler Association of REALTORS®. All rights reserved.
© 2026 Greater Tyler Association of REALTORS®. All rights reserved.
The data relating to real estate for sale on this website comes in part from the Internet Data Exchange (IDX) of the Greater Tyler Association of REALTORS® Multiple Listing Service. IDX information is provided exclusively for consumers? personal, non-commercial use, that it may not be used for any purpose other than to identify prospective properties consumers may be interested in purchasing, and that data is deemed reliable but is not guaranteed accurate by the MLS. The MLS may, at its discretion, require use of other disclaimers as necessary to protect Participants and/or the MLS from liability.
GTAR data last updated at July 1, 2026, 6:27 PM CT
Real Estate IDX Powered by iHomefinder