
15176 COUNTY ROAD 472, TYLER, TX 75706
Homes for sale in Tyler.
Homes for sale in 75706.
List Price$675,000
15176 County Road 472
Tyler, TX 75706
Listing #26006989
7
Bedrooms
3 full, 1 partial
Bathrooms
4,800
Square Feet
House
Type
About This Property
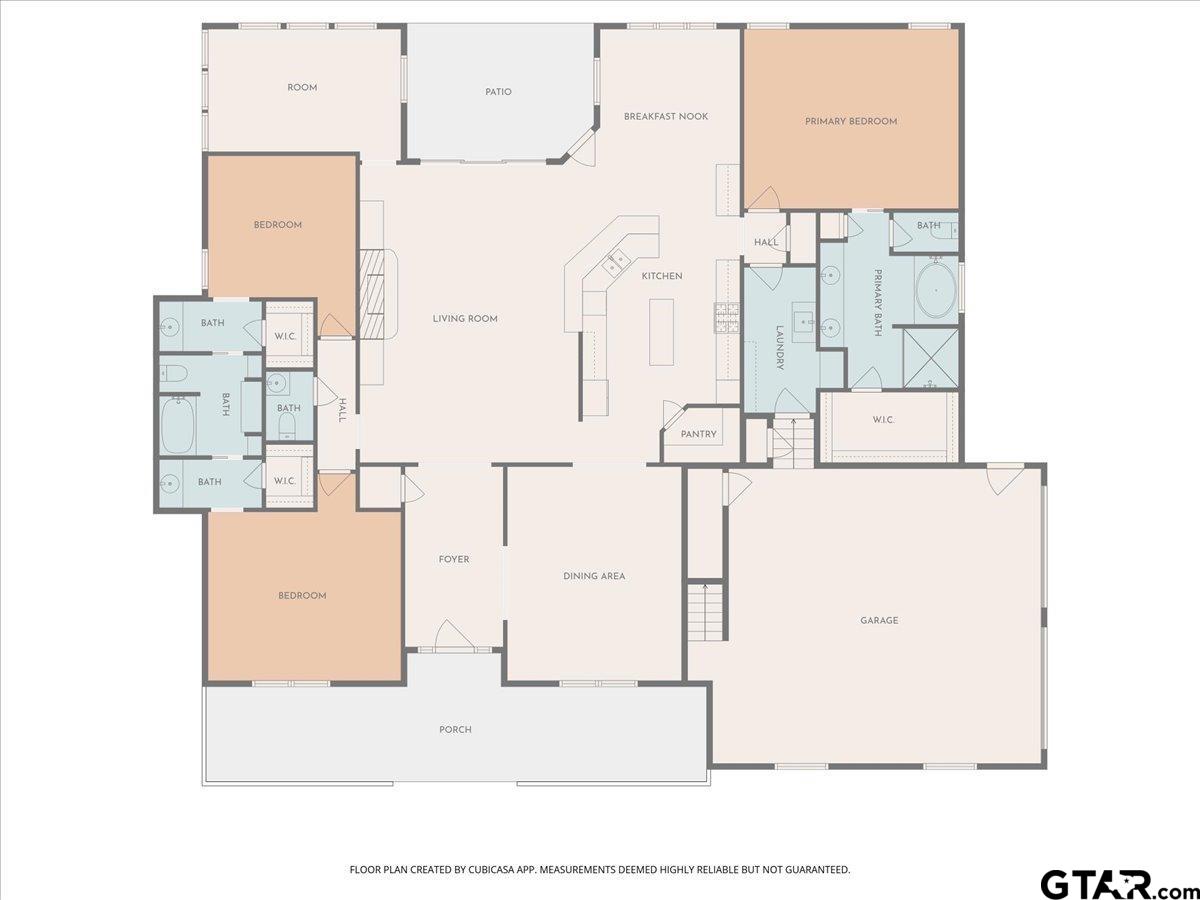
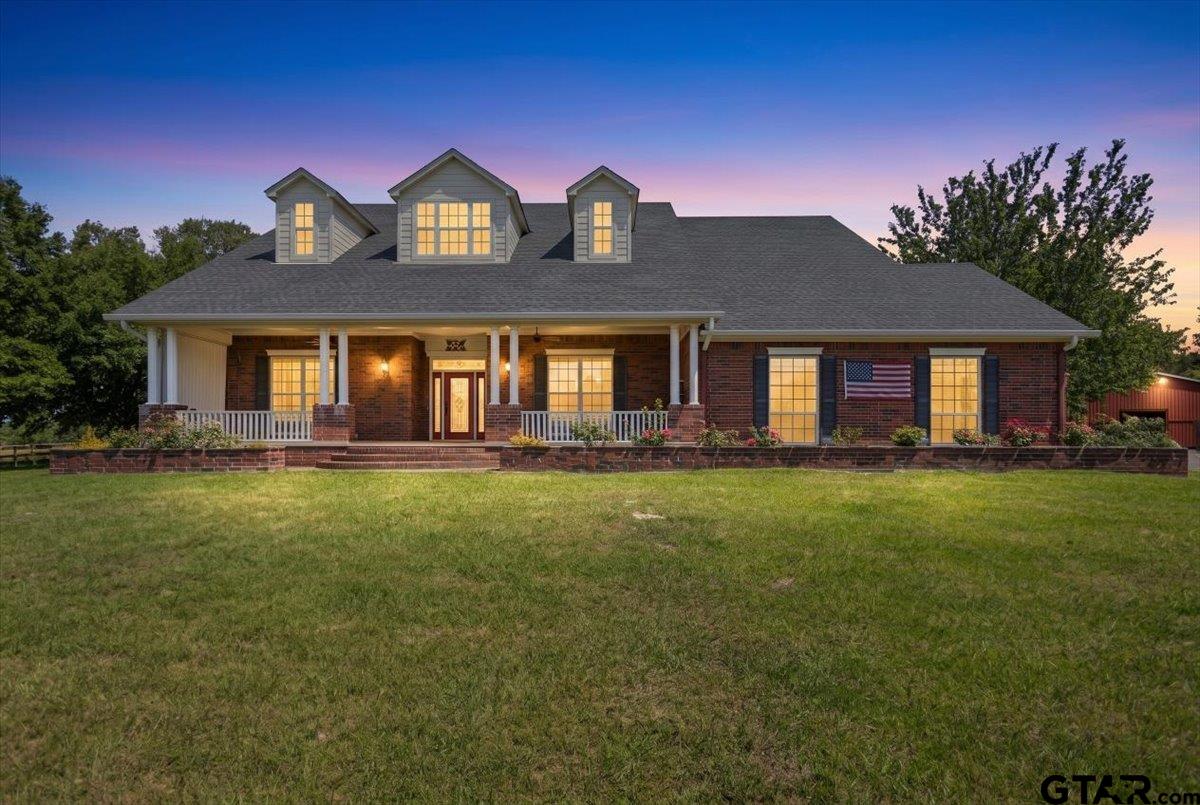
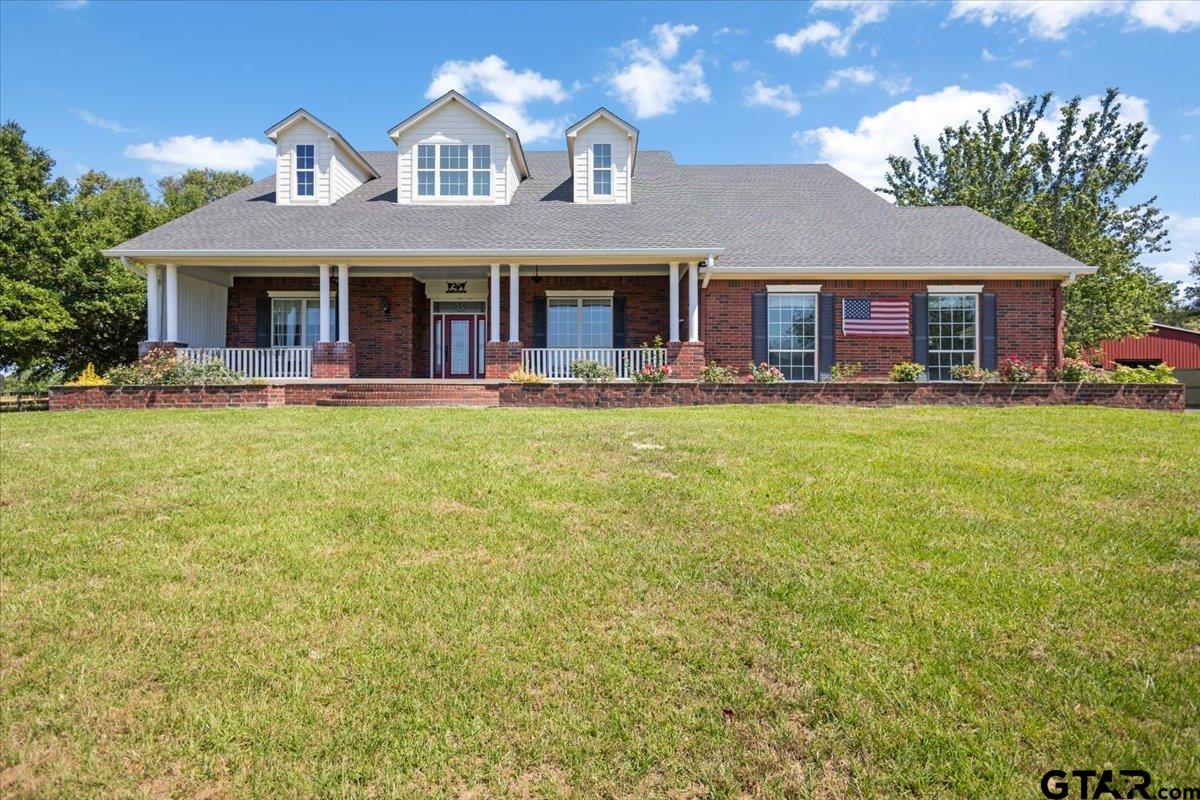
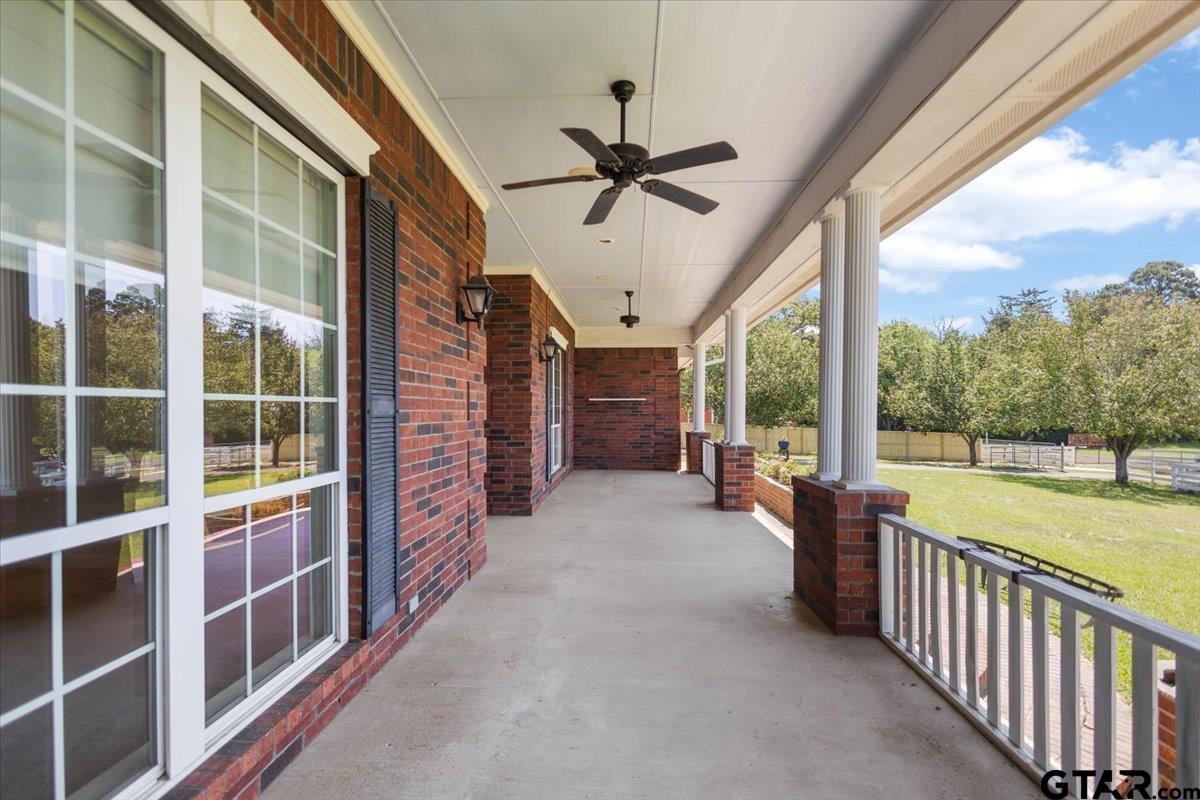
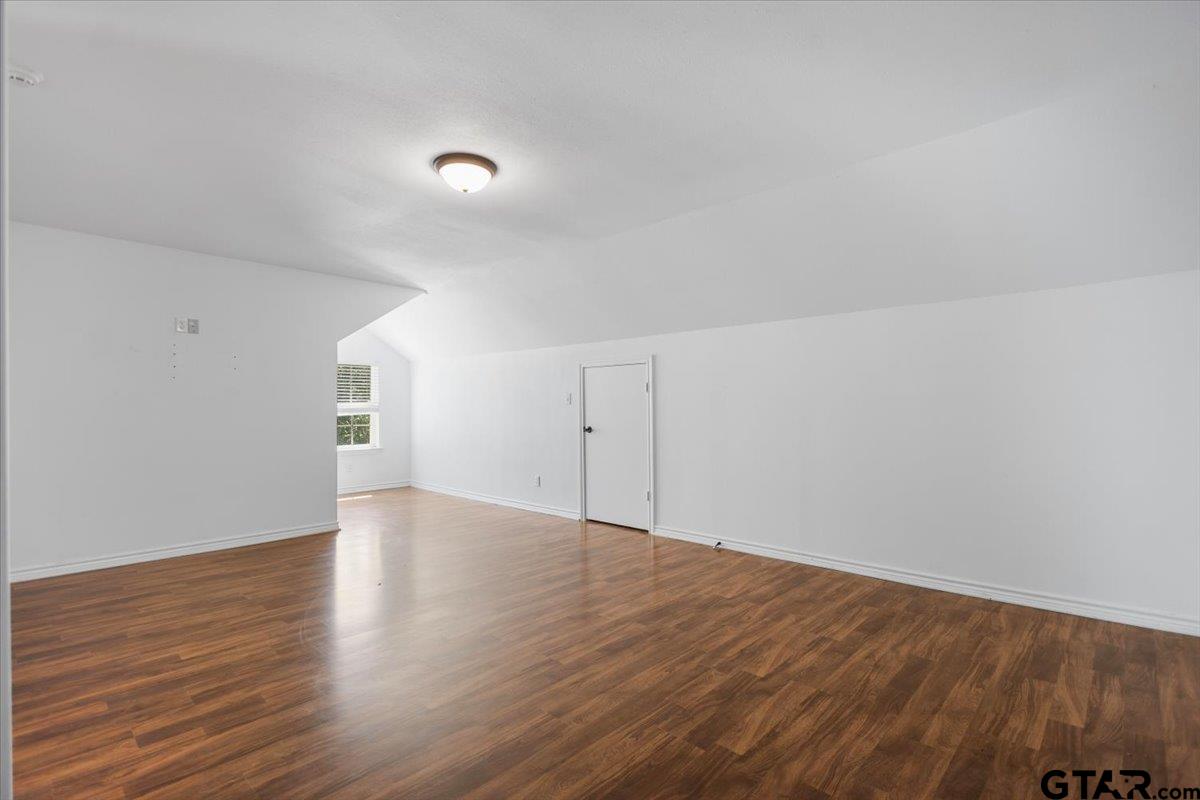
Gated Entrance and lovely long driveway to this beautiful Southern Charm of a home! If you have been searching for room to spread out, entertain, work, and maybe even create a little rental income on the side, this one checks a lot of boxes. Set on 3 beautiful acres in this little Ranch Setting , this custom home offers 3 bedrooms, 2.5 baths, and around 2070 square feet of flexible living space. There is additional 1800 square feet of space upstairs that could be income producing with entry through garage. Inside, the open floor plan feels warm and inviting, with a stone gas fireplace, crown molding, wood blinds, laminate wood floors, a formal dining room, and a sunroom that is perfect for slow mornings or winding down at the end of the day. The kitchen is ready for everyday life and holiday cooking marathons, with abundant granite counters and cabinets, tile backsplash, double ovens, a built-in microwave, an island, a breakfast bar, a huge pantry, and an electric cooktop with gas available. The primary bedroom is privately split and includes a sitting area plus a spacious bath with separate walk-in shower, jetted tub, double vanities, linen storage, and a walk-in closet. Guest bedrooms are spacious with large Jack and Jill bath . Outdoor living at its best !
Property Features
Location Information
County
Smith
Directions
Take I20 exit Harvey Road go north, continue on CR 433, then left onto 472, home will be on right, sign in yard
Subdivision
NONE
Interior Features
Rooms
Separate Formal Living, Den, Game Room, Office, Family Room, Utility Room, Sunroom, 4 + Living Areas
Dining Room Description
Separate Formal Dining, Kitchen/Eating Combo, Breakfast Bar
Interior
Wet Bar, Ceiling Fan, Attic Stairs, Blinds, Surround Sound
Fireplace Description
Gas Logs, Stone
Full Baths
3
Heating
Central/Electric
1/2 Baths
1
Cooling
Central Electric
Has Dining Room
Yes
Appliances
Range/Oven-Gas, Dishwasher, Microwave, Pantry, Double Oven
Exterior Features
Style
Traditional
Fencing
Cross Fence, Vinyl
Stories
2 Stories
Pool / Spa
None
Construction
Brick Veneer
Other Structures
None
Exterior
Patio Covered, Sprinkler System, Porch
Lot Size in Acres
3
Foundation
Pier and Beam
Garage / Carport
Side Entry, Door w/Opener w/Controls
Roof
Composition
Has Waterfront
No
Garage Spaces
4
School
Elementary School
Lindale
High School
Lindale
Middle School
Lindale
Additional Information
Property Type
SFR
Taxes
14.69
Property SubType
Single Family Detached
Tax Year
2026
Year Built
2007
Square Feet Source
SCAD
Status
Active
Similar Listings

Mortgage Calculator
$3,151
per month
30 Year Fixed. 3.52% Interest Rate.
Principal + Interest
$2,432
Monthly Tax
$562
Monthly Insurance
$157
yrs
%
$
$
Based on a fully amortized fixed rate loan. Ask your agent for the tax rates in your area. Insurance estimate is based on an average cost, your final premium cost will be determined by the type of coverage you select. This program only provides an estimate.
Schools
Walk Score
Listing Courtesy of Melisa Terry, ADT Realty Brokers

© 2026 Greater Tyler Association of REALTORS®. All rights reserved.
© 2026 Greater Tyler Association of REALTORS®. All rights reserved.
The data relating to real estate for sale on this website comes in part from the Internet Data Exchange (IDX) of the Greater Tyler Association of REALTORS® Multiple Listing Service. IDX information is provided exclusively for consumers? personal, non-commercial use, that it may not be used for any purpose other than to identify prospective properties consumers may be interested in purchasing, and that data is deemed reliable but is not guaranteed accurate by the MLS. The MLS may, at its discretion, require use of other disclaimers as necessary to protect Participants and/or the MLS from liability.
GTAR data last updated at May 31, 2026, 6:25 PM CT
Real Estate IDX Powered by iHomefinder