
1687 W POINT RD, KILGORE, TX 75662
Homes for sale in Kilgore.
Homes for sale in 75662.
List Price$669,900
1687 W Point Rd
Kilgore, TX 75662
Listing #26000840
6
Bedrooms
5 full
Bathrooms
3,716
Square Feet
House
Type
About This Property
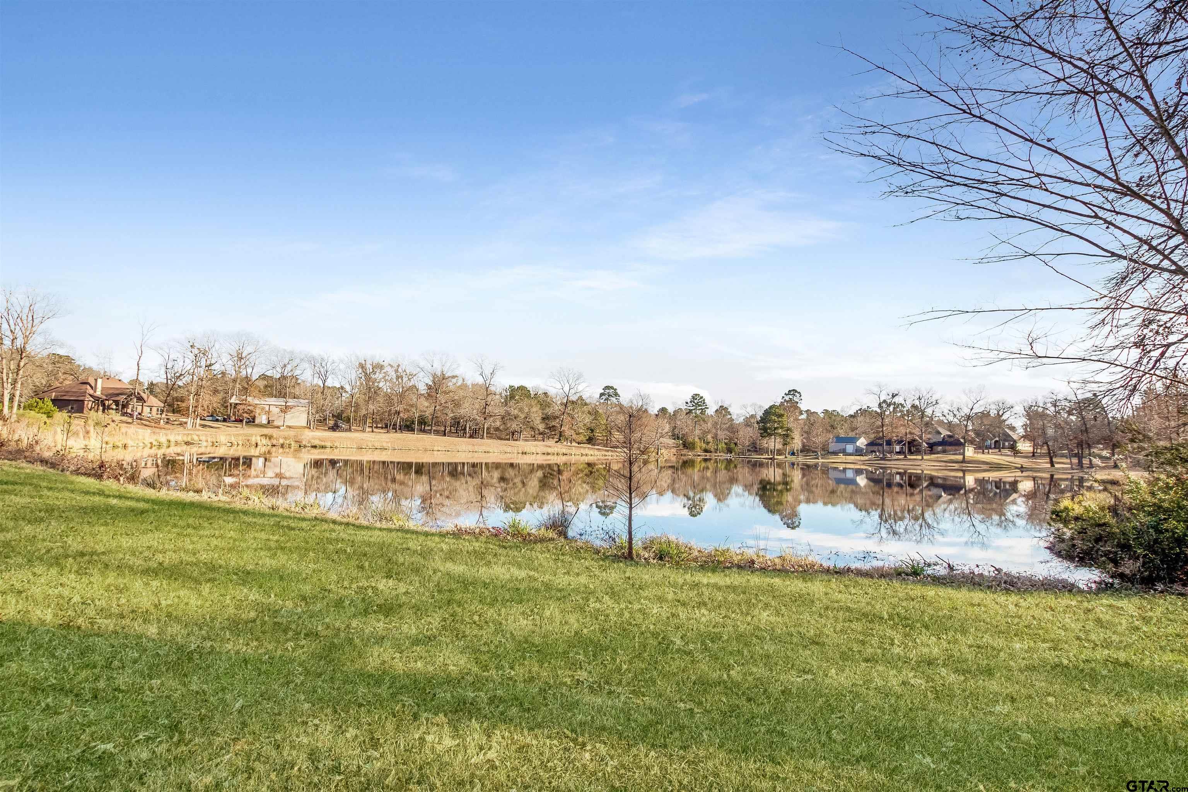
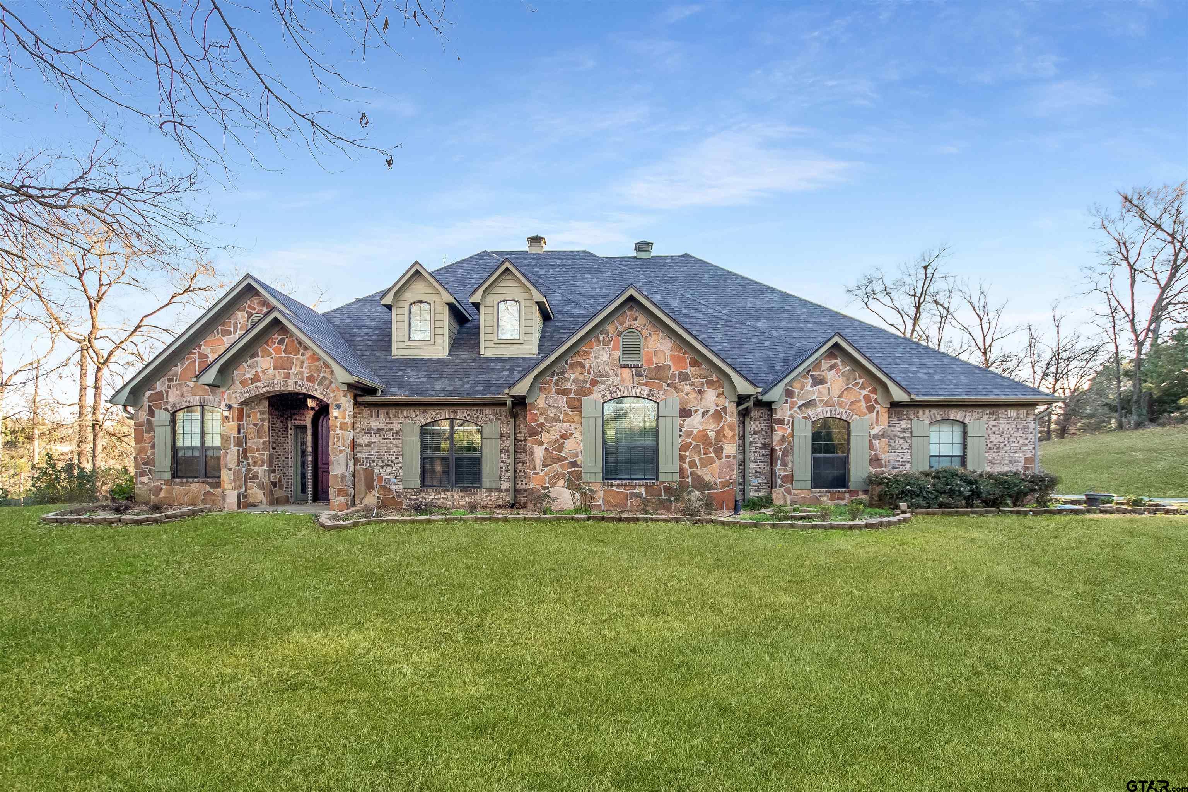

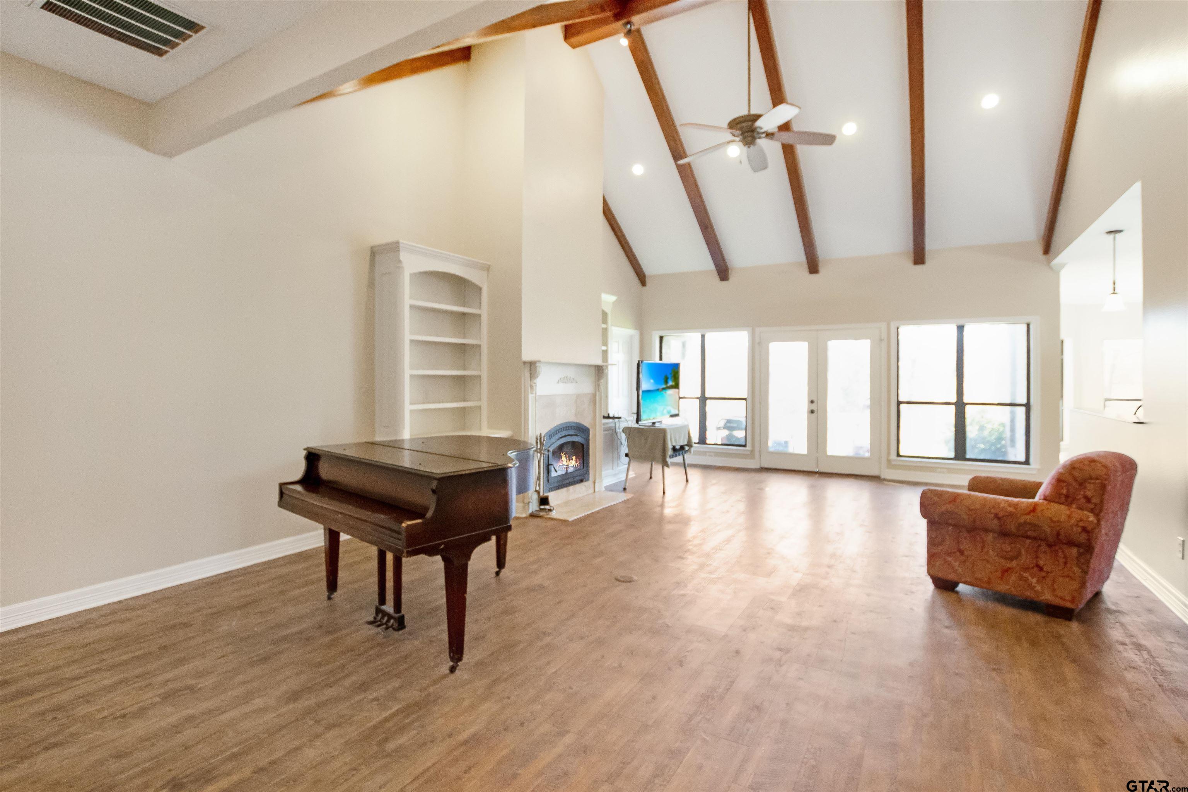
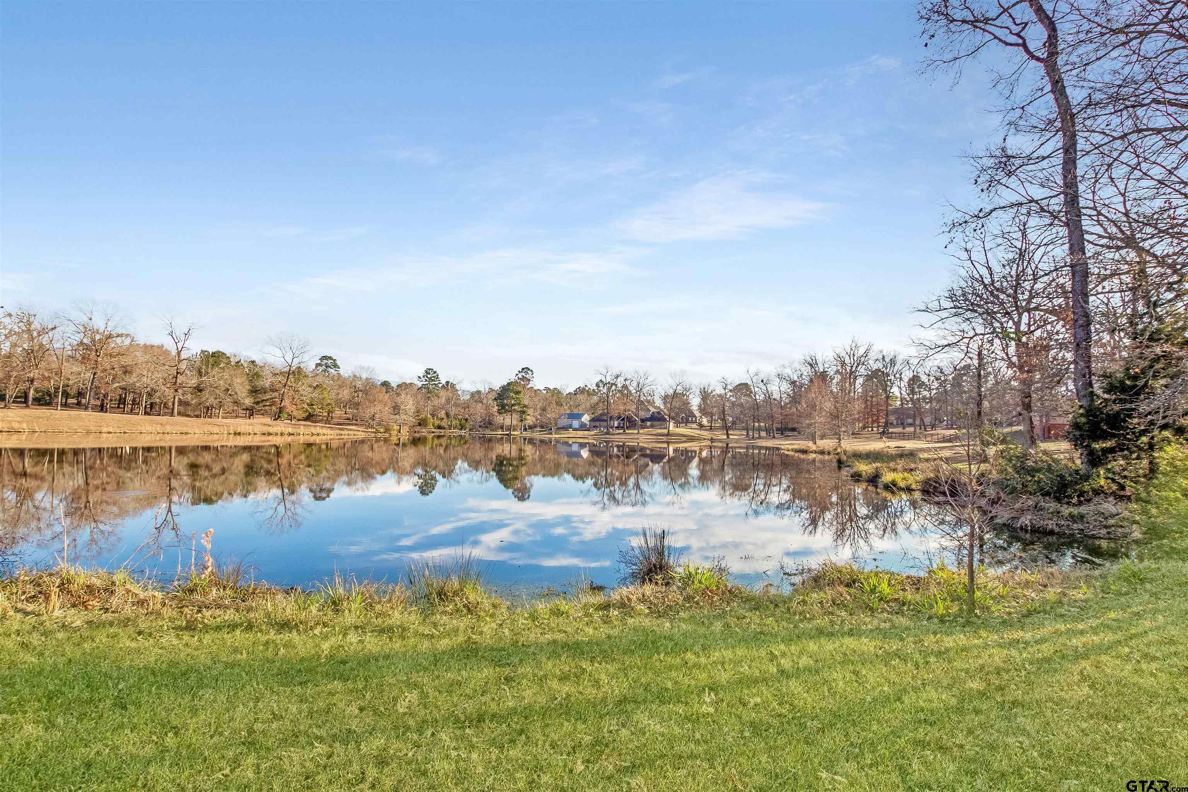
Welcome to this exceptional 6-bedroom, 5-bathroom home offering 3,716 square feet of thoughtfully designed living space, situated on 3.63 beautifully treed acres. This stunning property also features a private attached apartment with 1 bedroom and 1 bathroom--perfect for guests, extended family, or rental potential. Step inside to soaring ceilings and a spacious living room anchored by a gorgeous fireplace flanked by custom built-in shelving. The open layout creates an inviting atmosphere ideal for both everyday living and entertaining. A dedicated office and elegant piano room provide versatile spaces for work, creativity, or relaxation. The chef's kitchen is truly a showstopper, featuring an oversized island, abundant counter space, and extensive cabinetry--perfect for hosting and culinary enthusiasts alike. The dining area is surrounded by windows, creating a warm, sun-filled space for meals and gatherings. Each bedroom and bathroom is generously sized, offering comfort and privacy throughout. The luxurious primary suite boasts an oversized walk-in shower and spa-like ambiance. A spacious mother-in-law suite provides a private retreat for guests that includes the 6th bedroom and its own kitchen. Additional highlights include a media/game room, exceptional storage throughout, and numerous updates and additions that enhance both style and functionality. Outside, enjoy a huge covered back patio ideal for entertaining, along with a large front yard and expansive acreage dotted with beautiful mature trees--offering privacy, space, and a peaceful setting. This remarkable property blends elegance, comfort, and versatility--an ideal place to call home.
Property Features
Location Information
County
Gregg
Directions
Head east on E SE Loop 323, merge onto TX-31, left on FM3053, left on Mt Pisgah Rd, right on W Point Rd, destination will be on right.
Subdivision
West Point Place
Interior Features
Rooms
Game Room, Office, Family Room, Utility Room, Mother-in-Law Suite, 2 Living Areas
Heating
Central/Electric
Interior
Ceiling Fan, Blinds, Smoke Alarm
Cooling
Central Electric
Full Baths
5
Floors
Tile, Vinyl Plank
Has Dining Room
Yes
Water Heater
Standard-Electric
Dining Room Description
Separate Formal Dining, Kitchen/Eating Combo
Appliances
Dishwasher, Microwave, Pantry, Double Oven, Oven-Electric, Cooktop-Electric, Island
Fireplace Description
One Wood Burning
Exterior Features
Style
Traditional
Pool / Spa
None
Stories
1 Story
Other Structures
None
Construction
Brick Veneer, Brick and Stone
Lot Description
Water/Lakefront
Exterior
Patio Open, Patio Covered, Gutter(s), Porch
Lot Size in Acres
3.62
Foundation
Slab
Garage / Carport
Side Entry, Door w/Opener w/Controls
Roof
Composition
Street Utilities
Paved
Water
Public
Lake Name
Private
Garage Spaces
2
Has Waterfront
Yes
Driveway
Concrete
Is One Story
Yes
Fencing
None
School
Elementary School
Sabine
High School
Sabine
Middle School
Sabine
Additional Information
Property Type
SFR
Taxes
6225.25
Property SubType
Single Family Detached
Tax Year
2025
Year Built
2006
Square Feet Source
GCAD
Status
Active
Similar Listings


Mortgage Calculator
$3,128
per month
30 Year Fixed. 3.52% Interest Rate.
Principal + Interest
$2,414
Monthly Tax
$558
Monthly Insurance
$156
yrs
%
$
$
Based on a fully amortized fixed rate loan. Ask your agent for the tax rates in your area. Insurance estimate is based on an average cost, your final premium cost will be determined by the type of coverage you select. This program only provides an estimate.
Schools
Walk Score
Listing Courtesy of Rebecca Burks, RE/MAX Professionals

© 2026 Greater Tyler Association of REALTORS®. All rights reserved.
© 2026 Greater Tyler Association of REALTORS®. All rights reserved.
The data relating to real estate for sale on this website comes in part from the Internet Data Exchange (IDX) of the Greater Tyler Association of REALTORS® Multiple Listing Service. IDX information is provided exclusively for consumers? personal, non-commercial use, that it may not be used for any purpose other than to identify prospective properties consumers may be interested in purchasing, and that data is deemed reliable but is not guaranteed accurate by the MLS. The MLS may, at its discretion, require use of other disclaimers as necessary to protect Participants and/or the MLS from liability.
GTAR data last updated at June 19, 2026, 6:32 PM CT
Real Estate IDX Powered by iHomefinder