
4406 CASCADES BLVD, TYLER, TX 75709
Homes for sale in Tyler.
Homes for sale in 75709.
List Price$1,100,000
4406 Cascades Blvd
Tyler, TX 75709
Listing #26001466
About This Property
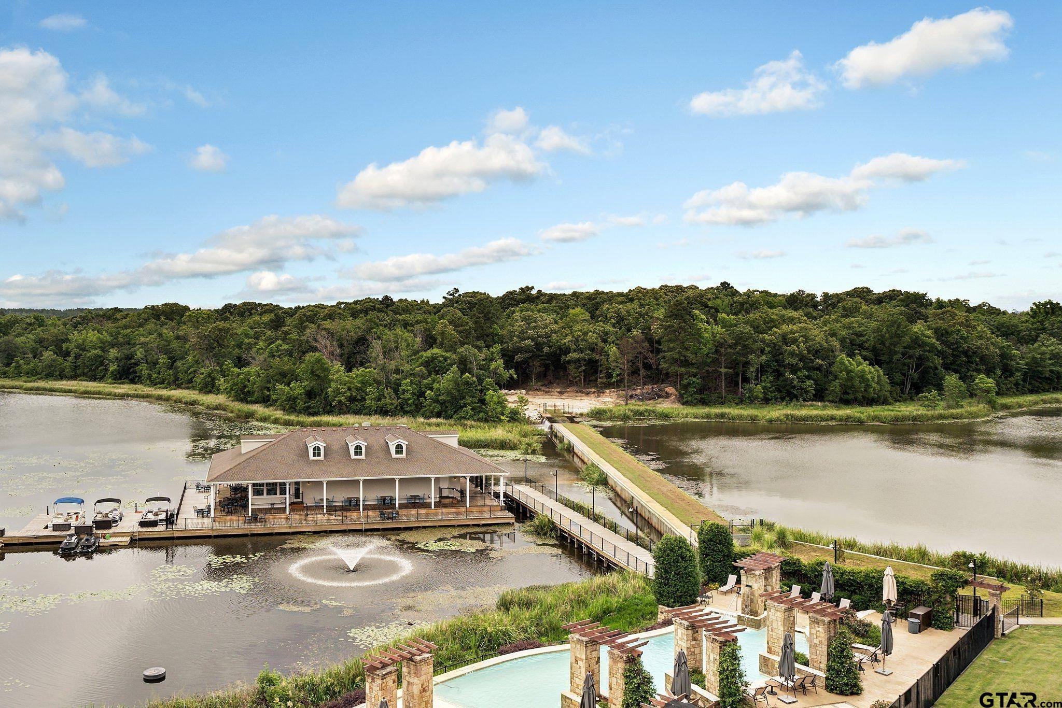
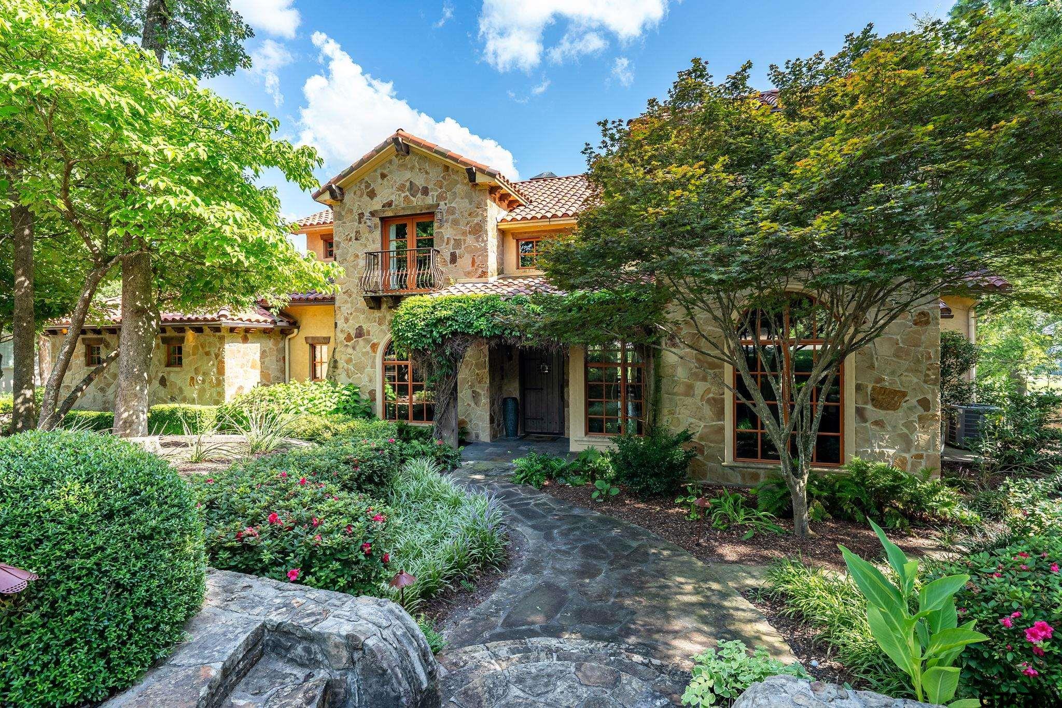
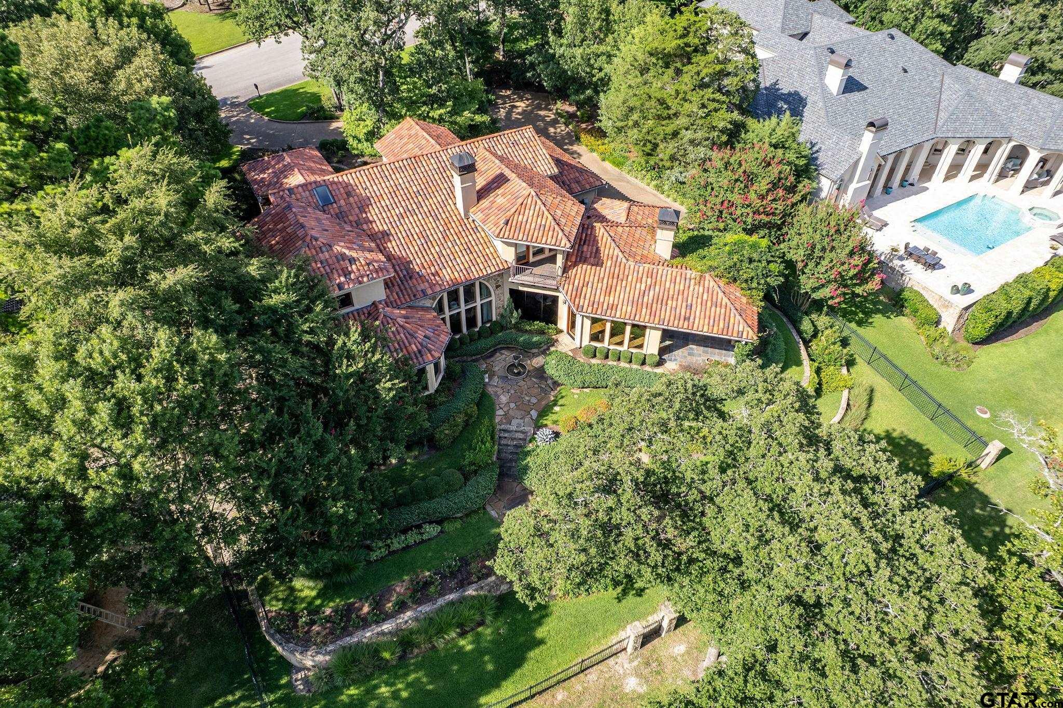
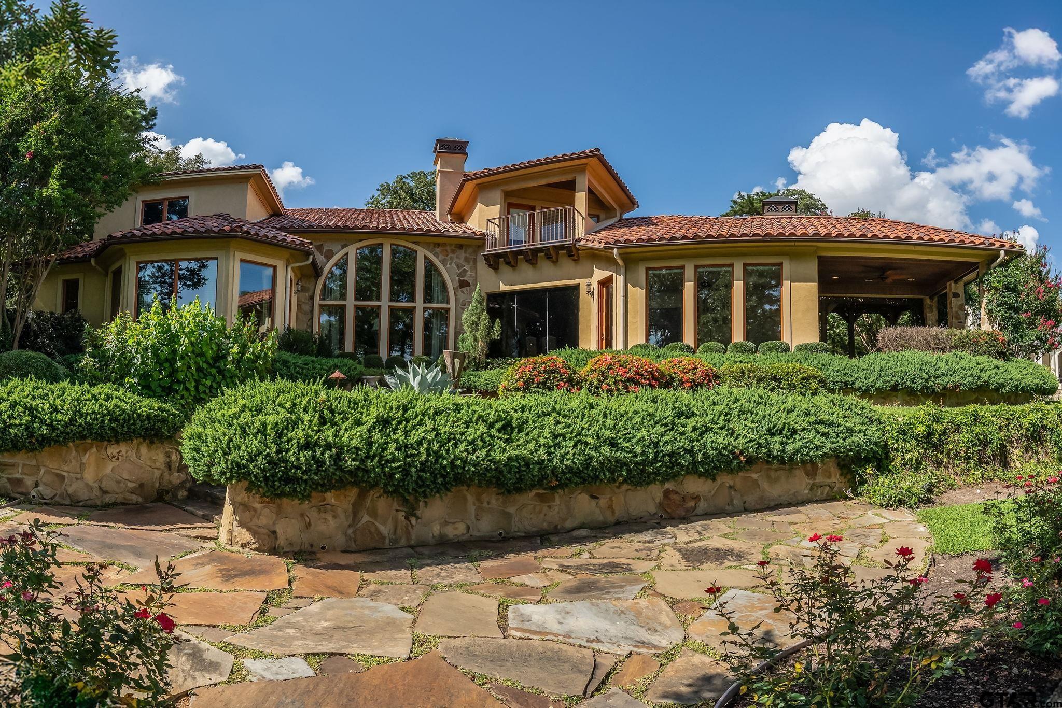

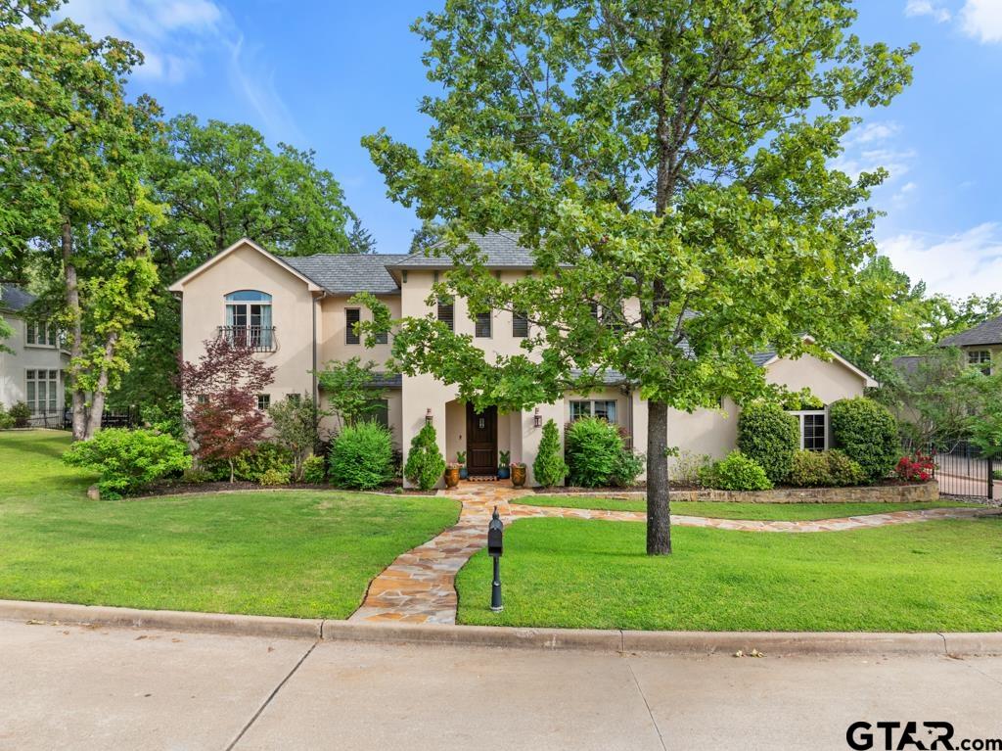
Welcome to 4406 Cascades Blvd--an exceptional residence nestled in the heart of The Cascades, Tyler's premier golf and lakefront community. Perfectly positioned on the pristine fairways of the championship golf course, this elegant home offers a refined lifestyle with sweeping views and resort-style amenities just steps away. Every detail of this home reflects quality and sophistication. From the grand entrance to the expansive living spaces, you'll find soaring ceilings, designer finishes, and walls of windows that frame lush green vistas. The gourmet kitchen is a chef's dream--equipped with high-end appliances, custom cabinetry, and a spacious island perfect for entertaining. Enjoy seamless indoor-outdoor living with a covered patio that overlooks the course--ideal for morning coffee or evening cocktails. The generously sized 3-car garage offers ample space for vehicles, golf carts, and storage, while the lush landscaping enhances both curb appeal and privacy. Residents of The Cascades enjoy access to a private country club, championship golf, a world-class tennis center, spa, marina, and fine dining. Discover the pinnacle of East Texas luxury living at 4406 Cascades Blvd--where timeless elegance meets unparalleled amenities.
Property Features
Location Information
County
Smith
Directions
Briarwood Rd to Left on Cascades Blvd. At stop sign, house will be in front of you to the right.
Subdivision
TYLER CASCADES
Interior Features
Rooms
Separate Formal Living, Game Room, Office, Family Room, Library/Study
Dining Room Description
Separate Formal Dining, Kitchen/Eating Combo, Breakfast Bar
Interior
Wet Bar, Ceiling Fan, Security System, Skylight(s), Vaulted Ceilings
Fireplace Description
Two or More
Full Baths
3
Heating
Central/Electric, Fireplace
1/2 Baths
2
Cooling
Central Electric
Has Dining Room
Yes
Appliances
Dishwasher, Microwave, Pantry, Refrigerator, Double Oven, Cooktop-Gas, Island
Exterior Features
Style
Spanish/Mediterranean
Fencing
Wrought Iron
Stories
2 Stories
Pool / Spa
None
Construction
Stucco
Other Structures
None
Exterior
Patio Covered, Sprinkler System, Balcony, Porch, Landscape Lighting
Lot Description
On Golf Course
Foundation
Slab
Lot Size in Acres
0.51
Roof
Tile
Has Waterfront
No
Garage Spaces
3
School
Elementary School
Jones
High School
Tyler Legacy
Middle School
Three Lakes
Additional Information
Property Type
SFR
Taxes
9442.17
Property SubType
Single Family Detached
Tax Year
2025
Year Built
2007
Common Area Features
Common Areas, Tennis Courts, Community Pool, Golf, Fishing, Dining - Country Club
Status
Active
Square Feet Source
Builder
Similar Listings
Mortgage Calculator
$5,135
per month
30 Year Fixed. 3.52% Interest Rate.
Principal + Interest
$3,963
Monthly Tax
$916
Monthly Insurance
$256
yrs
%
$
$
Based on a fully amortized fixed rate loan. Ask your agent for the tax rates in your area. Insurance estimate is based on an average cost, your final premium cost will be determined by the type of coverage you select. This program only provides an estimate.
Schools
Walk Score
Listing Courtesy of Vanessa Griffin, The Agency - Tyler

© 2026 Greater Tyler Association of REALTORS®. All rights reserved.
© 2026 Greater Tyler Association of REALTORS®. All rights reserved.
The data relating to real estate for sale on this website comes in part from the Internet Data Exchange (IDX) of the Greater Tyler Association of REALTORS® Multiple Listing Service. IDX information is provided exclusively for consumers? personal, non-commercial use, that it may not be used for any purpose other than to identify prospective properties consumers may be interested in purchasing, and that data is deemed reliable but is not guaranteed accurate by the MLS. The MLS may, at its discretion, require use of other disclaimers as necessary to protect Participants and/or the MLS from liability.
GTAR data last updated at June 7, 2026, 4:22 PM CT
Real Estate IDX Powered by iHomefinder