
9200 HWY 69 N, POLLOK, TX 75969
Homes for sale in Pollok.
Homes for sale in 75969.
List Price$995,000
9200 Hwy 69 N
Pollok, TX 75969
Listing #25013306
4
Bedrooms
3 full, 2 partial
Bathrooms
5,748
Square Feet
House
Type
About This Property
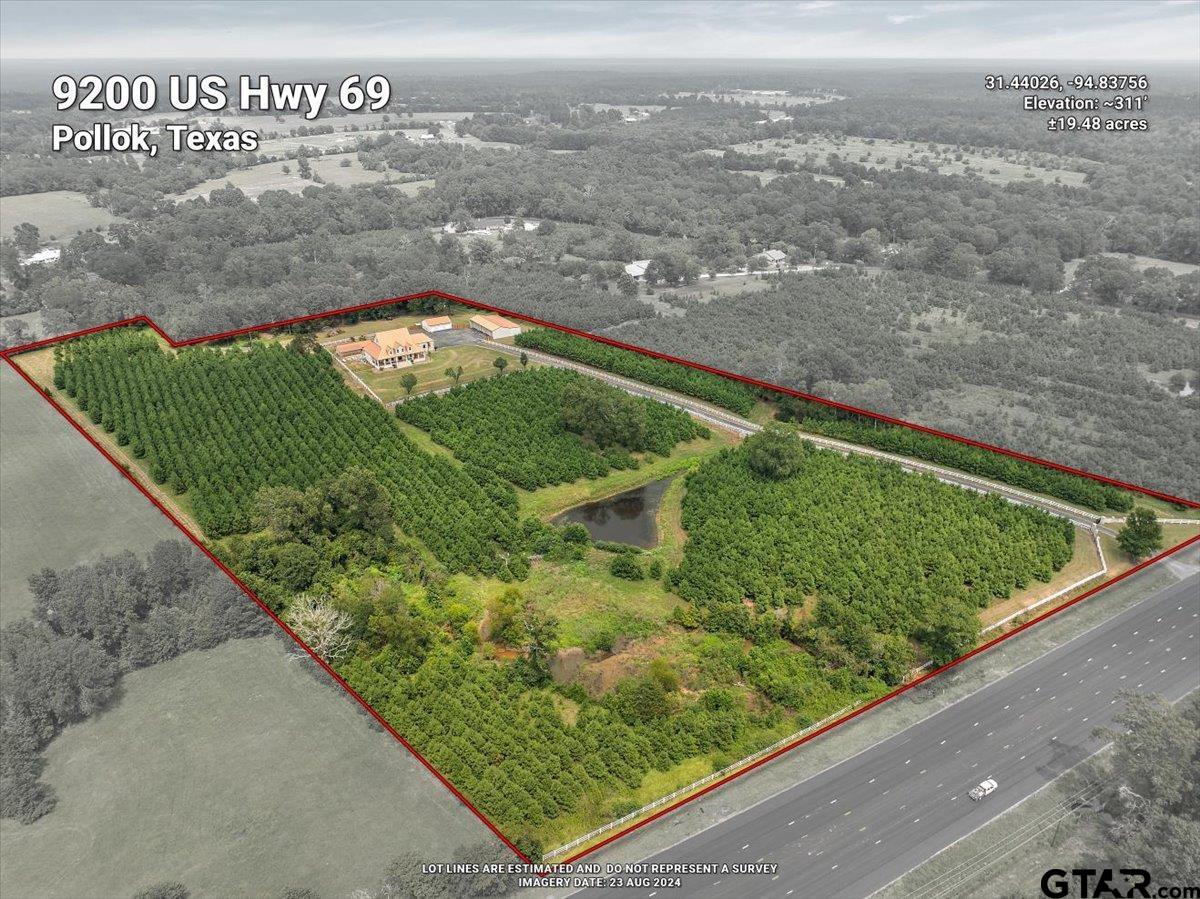

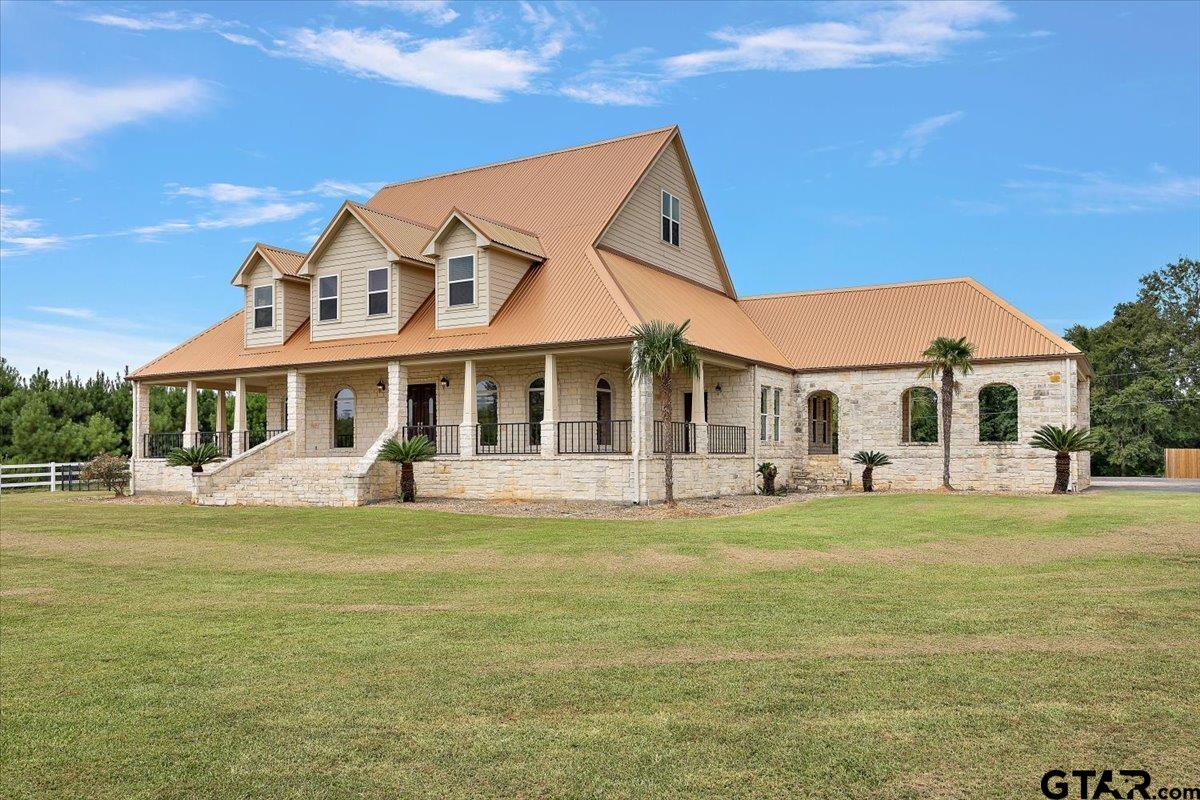
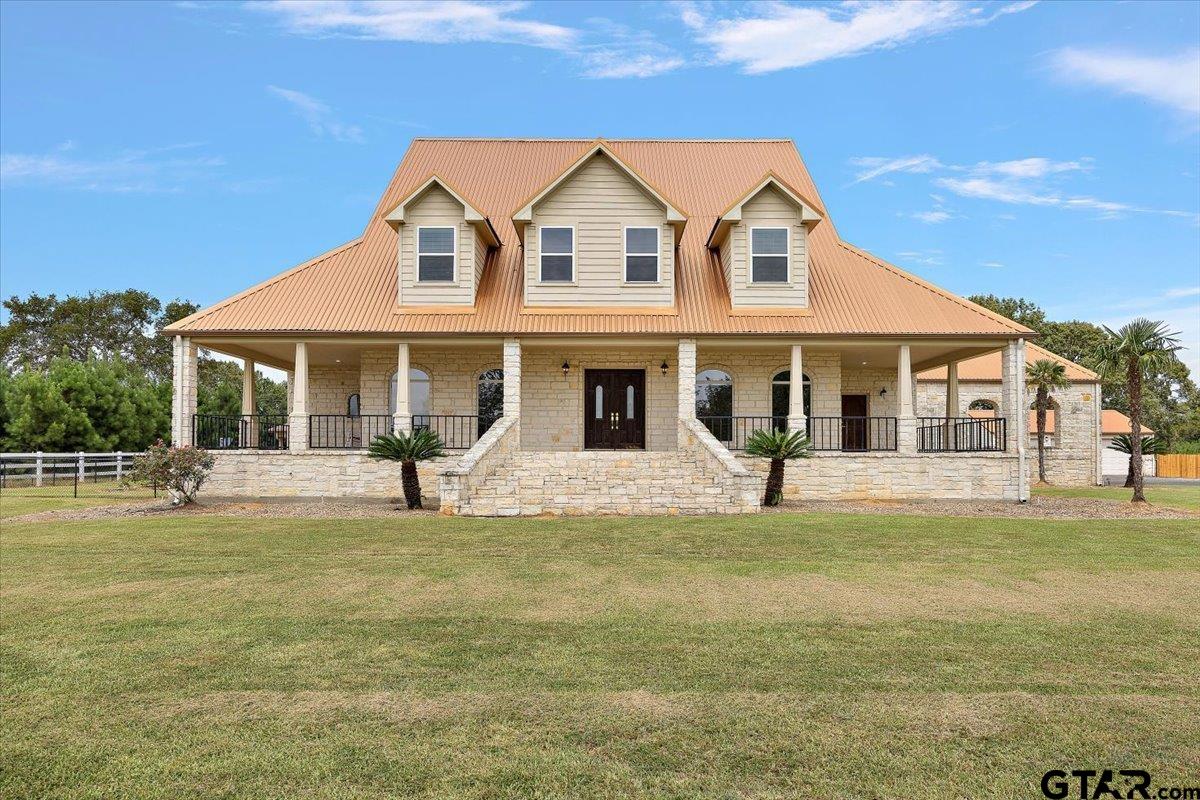
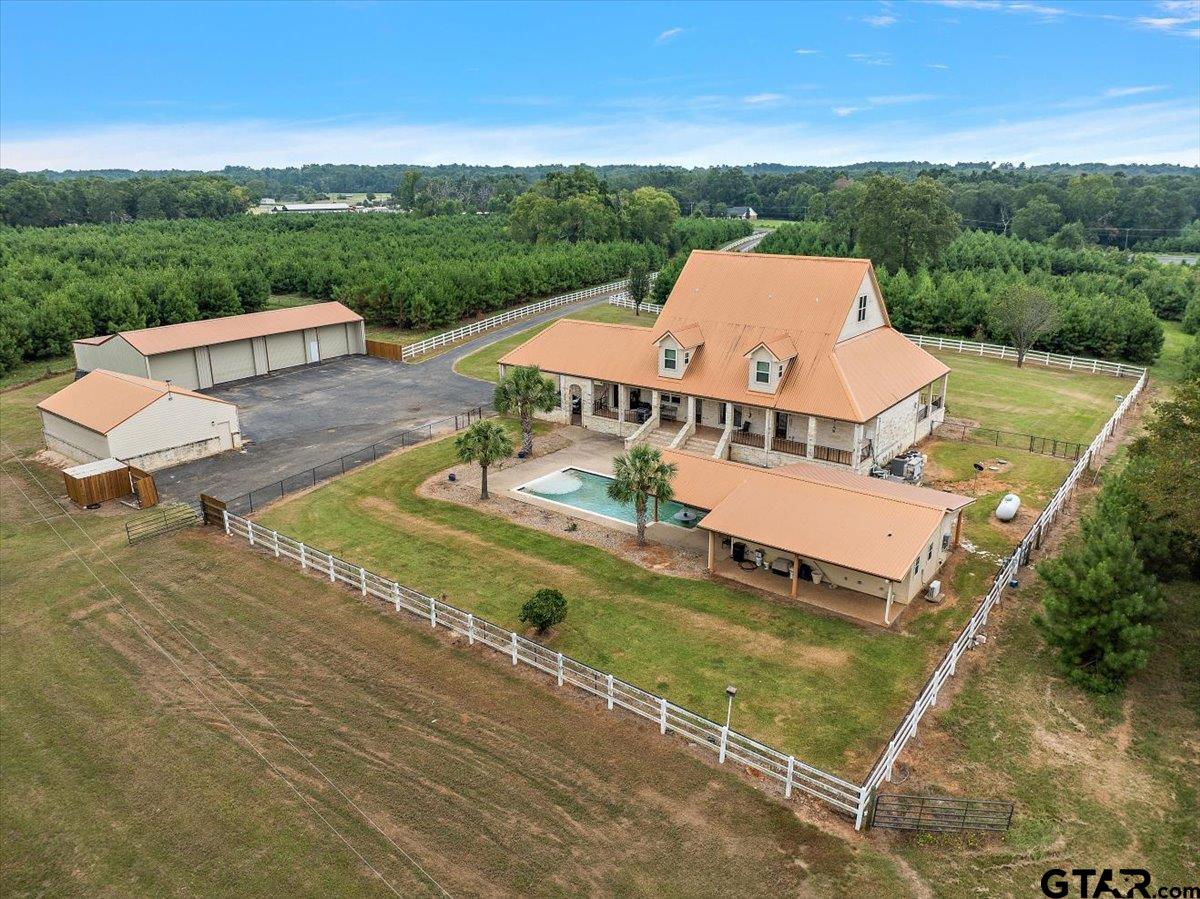
NEW LOWER PRICE - This exquisite 3 story custom built home sits on 19.5 wooded acres. It provides a peaceful escape nestled within the pines. This exceptional home offers many impressive features which includes: custom cabinetry, stainless steel appliances, beautiful tile flooring, granite countertops, arched doorways and windows, soaring ceilings, an oversized primary suite w/sitting area, luxurious primary bath, great walk-in closet located on the 1st floor. The 2nd floor consist of 3 large bedrooms, 2 striking bathrooms (both with custom tile work) and a nook that overlooks the 1st floor plus hidden storage areas. A great media room is located on the 3rd floor along with a half bath. Stunning pool with built in table, benches and beach entry. Pool house perfect for guest or in-law suite w/ bedroom and bathroom. External features include Austin stone exterior, copper color metal roof, 3 car garage, 4000 sqft metal bldg & electric entry gate for privacy. And much more to appreciate.
Virtual Tour
Property Features
Location Information
County
Angelina
Directions
At Hwy 7 & Hwy 69 continue south on Hwy 69 for 2 miles and property will be on the left.
Subdivision
Unknown
Interior Features
Rooms
Den, Office, Family Room, Utility Room, 2 Living Areas, Media Room
Fireplace Description
Gas Logs
Interior
Central Vacuum, Ceiling Fan, Smoke Alarm
Heating
Central/Electric
Full Baths
3
Cooling
Central Electric, Zoned-3 or more
1/2 Baths
2
Floors
Carpet, Tile
Has Dining Room
Yes
Appliances
Dishwasher, Microwave, Refrigerator, Double Oven
Dining Room Description
Separate Formal Dining, Kitchen/Eating Combo, Breakfast Bar
Exterior Features
Style
Traditional
Driveway
Paved
Stories
3 Stories
Fencing
Barbwire Fence, Vinyl, Automatic Gate
Construction
Stone/Rock
Has a Pool
Yes
Exterior
Security Gate, Sprinkler System, Porch
Pool / Spa
Gunite, In Ground, Saltwater
Foundation
Slab
Other Structures
Guest Quarters, Metal Outbuilding(s), Work Shop
Roof
Aluminum/Metal
Lot Description
Wooded, Rectangular
Septic or Sewer
Aerobic Septic Sys
Lot Size in Acres
19.48
Water
Public, Well
Garage / Carport
Side Entry, Detached, Door w/Opener w/Controls, Other/See Remarks
Garage Spaces
3
Has Waterfront
No
School
Elementary School
Central
High School
Central
Middle School
Central
Additional Information
Property Type
SFR
Taxes
16096.65
Property SubType
Single Family Detached
Tax Year
2025
Year Built
2004
Square Feet Source
ACCAD
Status
Active
Similar Listings

Mortgage Calculator
$4,646
per month
30 Year Fixed. 3.52% Interest Rate.
Principal + Interest
$3,585
Monthly Tax
$829
Monthly Insurance
$232
yrs
%
$
$
Based on a fully amortized fixed rate loan. Ask your agent for the tax rates in your area. Insurance estimate is based on an average cost, your final premium cost will be determined by the type of coverage you select. This program only provides an estimate.
Schools
Walk Score
Listing Courtesy of Lisa Johnson, Texas J Land & Properties

© 2026 Greater Tyler Association of REALTORS®. All rights reserved.
© 2026 Greater Tyler Association of REALTORS®. All rights reserved.
The data relating to real estate for sale on this website comes in part from the Internet Data Exchange (IDX) of the Greater Tyler Association of REALTORS® Multiple Listing Service. IDX information is provided exclusively for consumers? personal, non-commercial use, that it may not be used for any purpose other than to identify prospective properties consumers may be interested in purchasing, and that data is deemed reliable but is not guaranteed accurate by the MLS. The MLS may, at its discretion, require use of other disclaimers as necessary to protect Participants and/or the MLS from liability.
GTAR data last updated at June 26, 2026, 6:32 PM CT
Real Estate IDX Powered by iHomefinder