
617 E GUENTHER, SAN ANTONIO, TX 78210
Homes for sale in San Antonio.
Homes for sale in 78210.
List Price$1,075,000
617 E Guenther
San Antonio, TX 78210


Listing #1961284
3
Bedrooms
2 full, 1 partial
Bathrooms
2,720
Square Feet
House
Type
About This Property
Set in the heart of King William, one of San Antonio's most iconic and walkable neighborhoods, 617 E Guenther Street offers a rare combination of historic presence, modern updates, and space that's hard to come by. Positioned on a double lot, this 1915 Victorian stands out not just for its architecture, but for how it lives today. Inside, the home feels open and inviting, with tall ceilings, natural light, and multiple living areas that give you flexibility whether you're hosting or just enjoying a quiet evening. The kitchen is built for both function and flow, featuring a large island, custom cabinetry, and quartz surfaces, all opening into a generous dining space. Throughout the home, you'll notice details that matter-refinished wood floors, original stained glass, plantation shutters, and three fireplaces that add depth and character without sacrificing comfort. Upstairs, the bedrooms are larger than expected for a home of this era, offering room to spread out while still maintaining the home's historic feel. Out front, the porch becomes an extension of your living space, especially in the evenings with views of the Tower of the Americas lighting up the skyline. The property itself is what truly sets this home apart. The expansive backyard, 4-car covered parking, and a detached 1,260 sq. ft. finished apartment with its own private entrance open the door to countless possibilities-guest quarters, rental income, or a private studio. All of this just steps away from Southtown, the River Walk, top restaurants, parks, and galleries-placing you right in the middle of everything that makes this area so special. Homes with this combination of location, lot size, and flexibility don't come around often in King William.
Listing Courtesy of Robert Elder, Phyllis Browning Company (210) 260-0682
Property Features
Location Information
County
Bexar
MLS Area
1100
Neighborhood Amenities
Jogging Trails, Bike Trails, Lake/River Park
Subdivision
KING WILLIAM
Interior Features
Room Dimensions
Dining: 11x13, Living: 14x18, Kitchen: 12x12, Family: 16x15, MasterBR: 14x18, BR2: 16x13, BR3: 20x12
Has Family Room
Yes
Interior
Two Living Area, Separate Dining Room, Island Kitchen, Utility Room Inside, All Bedrooms Upstairs, Open Floor Plan, Cable TV Available, High Speed Internet, Laundry Main Level, Laundry Room, Walk in Closets
Fireplace Description
Three+, Living Room, Family Room, Primary Bedroom
Master Bedroom Description
Upstairs, Walk-In Closet, Ceiling Fan, Full Bath
Heating
Central
Master Bathroom Description
Shower Only, Double Vanity
Heating Fuel
Electric
1/2 Baths
1
Cooling
One Central
Has Dining Room
Yes
Floors
Wood
Exterior Features
Style
Two Story, Historic/Older
Water Supplier
SAWS
Construction
Pre-Owned
Electric Supplier
CPS
Exterior
Covered Patio, Privacy Fence, Storage Building/Shed, Mature Trees, Garage Apartment
Parking Description
Detached, Rear Entry
Manufacturer
UNKNOWN
Pool/Spa Description
None
Roof
Metal
Lot Size
0.276
Water / Sewer
City
Lot Description
1/4 - 1/2 Acre, Level
Sewer Supplier
SAWS
School
School District
San Antonio I.S.D.
Jr. High School
Page Middle
Elementary School
Bonham
High School
Brackenridge
Additional Information
Proposed Terms
Conventional, VA, Cash
Status
Active
Property Type
SFR
Is Short Sale
No
Property SubType
Single Family Detached
Miscellaneous
Historic District
Year Built
1915
Similar Listings
- Active
$1,150,000
5 Beds
2 Baths
2,473 SqFt.
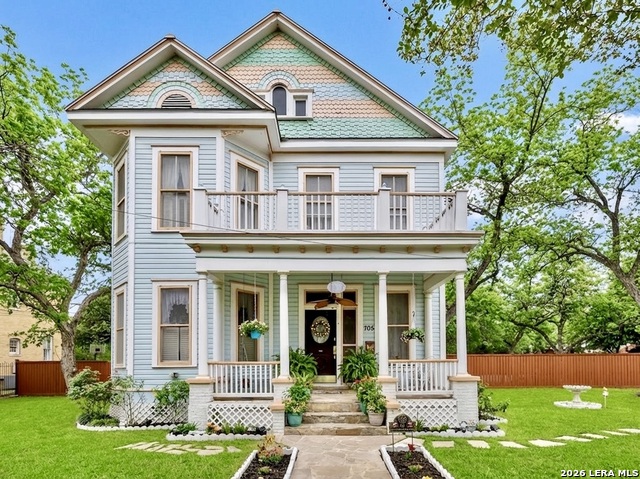
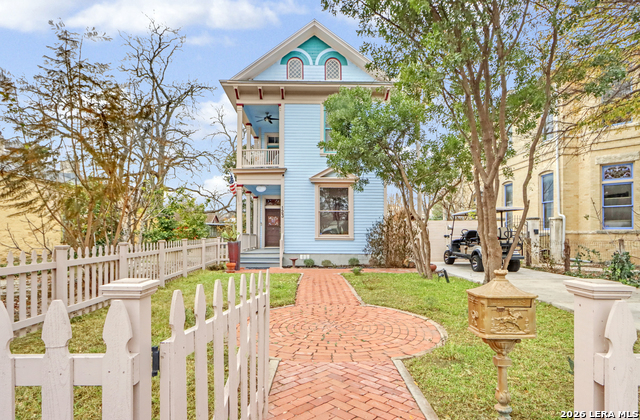
705 E Guenther
San Antonio, TX 78210
#1863669
House

Listing Courtesy of Elizabeth Barrera Lutz, King William Realty [email protected]
- Active
$1,150,000
5 Beds
2 Baths
2,473 SqFt.
705 E Guenther
San Antonio, TX 78210
#1863669
House
Listing Courtesy of Elizabeth Barrera Lutz, King William Realty [email protected]



Mortgage Calculator
$5,018
per month
30 Year Fixed. 3.52% Interest Rate.
Principal + Interest
$3,873
Monthly Tax
$895
Monthly Insurance
$250
yrs
%
$
$
Based on a fully amortized fixed rate loan. Ask your agent for the tax rates in your area. Insurance estimate is based on an average cost, your final premium cost will be determined by the type of coverage you select. This program only provides an estimate.
Schools
Walk Score
© 2026 LERA MLS. All rights reserved.
© 2026 LERA MLS. All rights reserved.
The data relating to real estate on this website comes in part from the Internet Data Exchange (IDX) Program of the LERA MLS. IDX information is provided exclusively for consumers' personal non-commercial use and may not be used for any purpose other than to identify prospective properties consumers may be interested in purchasing. All Information Is Deemed Reliable But Is Not Guaranteed Accurate.
LERA MLS data last updated at July 30, 2026, 8:53 PM CT
Real Estate IDX Powered by iHomefinder