
123 CEDAR, SAN ANTONIO, TX 78210
Homes for sale in San Antonio.
Homes for sale in 78210.
List Price$895,000
123 cedar
San Antonio, TX 78210



Listing #1948304
3
Bedrooms
3 full
Bathrooms
2,112
Square Feet
House
Type
About This Property
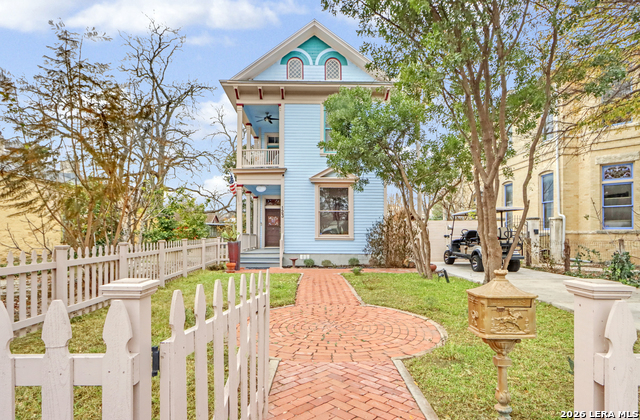
Built in 1905 for a relative of King William, resident Hugo Griesenbeck, who lived just to the right, this striking Victorian holds a meaningful place in the neighborhood's story. It's even said to sit beside the oldest home in the district. The original millwork is captivating-intricate, purposeful, and remarkably intact. Rich hardwood floors extend throughout, anchoring the interior in character and heritage. Modest in scale from the street, the home opens into airy ceilings, well-proportioned rooms, and a personality that feels both vibrant and welcoming. The entry sets the tone immediately, offering a gracious introduction each time guests arrive. The front foyer, complete with staircase and built-in shelving, carries the presence of a classic study; distinguished yet comfortable. It's a first impression that feels both refined and timeless. At the rear of the home, the family room is lined with windows that invite in soft daylight and frame views of the backyard. It's a space that naturally encourages you to linger. Nearby, you'll find a full bath with shower and a laundry room that smartly serves double duty as a pantry. Just beyond the back steps, curated landscaping, a paver patio, established trees, and a pergola create an outdoor setting ready to become whatever you envision. Upstairs offers three bedrooms. One featuring an ensuite bath and private balcony, another with its own balcony retreat. Two full baths serve the second level, including one with the timeless clawfoot tub so often cherished in historic residences. Off-street parking accommodates two vehicles in the driveway, with additional room available behind the side gate extending into the backyard; an uncommon convenience for homes of this era. Here, downtown living truly means walkability, with restaurants, cafes, and everyday destinations just steps away. This is more than a Victorian showpiece. It's a tangible chapter of San Antonio's past-offering connection, charm, and a story ready for its next steward.
Listing Courtesy of Zachary Biermann, Texas Landmen (830) 353-1164
Property Features
Location Information
County
Bexar
MLS Area
1100
Neighborhood Amenities
None
Subdivision
KING WILLIAM
Interior Features
Room Dimensions
Dining: 8x8, Living: 14x10, Kitchen: 16x18, MasterBR: 14x14, BR2: 12x12, BR3: 12x12
Fireplace Description
Not Applicable
Interior
Two Living Area, Liv/Din Combo, Eat-In Kitchen, Two Eating Areas, Study/Library, Media Room, All Bedrooms Upstairs, High Ceilings, High Speed Internet, Laundry Main Level, Laundry Room
Heating
2 Units
Master Bedroom Description
Upstairs
Heating Fuel
Electric, Natural Gas
Master Bathroom Description
Shower Only, Single Vanity
Cooling
Two Central
Has Dining Room
Yes
Floors
Ceramic Tile, Wood
Has Family Room
Yes
Accessibility
2+ Access Exits, Int Door Opening 32"+, Ext Door Ope
Exterior Features
Style
Two Story, Historic/Older, Victorian
Water Supplier
SAWS
Construction
Pre-Owned
Electric Supplier
CPS
Exterior
Privacy Fence, Partial Fence, Storage Building/Shed, Mature Trees
Parking Description
None/Not Applicable
Manufacturer
Unknown
Pool/Spa Description
None
Roof
Metal
Lot Size
0.143
Water / Sewer
City
Lot Description
City View, Level
Sewer Supplier
City
School
School District
San Antonio I.S.D.
Jr. High School
Call District
Elementary School
Bonham
High School
Brackenridge
Additional Information
Proposed Terms
Conventional, Cash
Year Built
1905
Property Type
SFR
Status
Active
Property SubType
Single Family Detached
Similar Listings


Mortgage Calculator
$4,178
per month
30 Year Fixed. 3.52% Interest Rate.
Principal + Interest
$3,225
Monthly Tax
$745
Monthly Insurance
$208
yrs
%
$
$
Based on a fully amortized fixed rate loan. Ask your agent for the tax rates in your area. Insurance estimate is based on an average cost, your final premium cost will be determined by the type of coverage you select. This program only provides an estimate.
Schools
Walk Score

© 2026 LERA MLS. All rights reserved.
© 2026 LERA MLS. All rights reserved.
The data relating to real estate on this website comes in part from the Internet Data Exchange (IDX) Program of the LERA MLS. IDX information is provided exclusively for consumers' personal non-commercial use and may not be used for any purpose other than to identify prospective properties consumers may be interested in purchasing. All Information Is Deemed Reliable But Is Not Guaranteed Accurate.
LERA MLS data last updated at July 26, 2026, 7:27 AM CT
Real Estate IDX Powered by iHomefinder