
728 E GUENTHER ST, SAN ANTONIO, TX 78210
Homes for sale in San Antonio.
Homes for sale in 78210.
List Price$1,150,000
728 E Guenther St
San Antonio, TX 78210


Listing #1956879
About This Property
This stunning newer 4-bedroom, 3.5-bath home is located on one of the most desirable streets in the historic King William District and offers a seamless blend of modern amenities and stylish charm. The 10-year-old 2599 square foot home features an open floorplan, perfect for both entertaining and everyday living, with generous storage and spacious walk-in closets providing conventions rarely found in older historic homes. A spacious living area flows effortlessly into the gourmet kitchen, equipped with stainless steel appliances, sleek granite countertops, and ample storage space. The home boasts a sought-after primary suite downstairs with direct access to the covered patio as well as an additional, secondary bedroom with ensuite bath perfect for guests, multigeneration living, or a private office suite. Upstairs, two generously sized bedrooms sharing a full bath await, along with a versatile space that could be used as a media or game room, providing plenty of space for relaxation and recreation. Step outside onto the balconies, where you can admire breathtaking views of The Tower of the Americas and the beautiful neighborhood from the front and back of the home. Just minutes from San Antonio River Walk and downtown, residents enjoy proximity to city's vibrant arts scene, galleries, parks, and some of the city's most celebrated restaurants and bars. 728 East Guenther Street offers the rare opportunity to enjoy the charm of San Antonio's oldest residential neighborhood with the comfort and efficiency of a modern new home. Be sure to watch the video. Schedule your showing today.
Listing Courtesy of Cory Bakke, Phyllis Browning Company (210) 387-6852
Property Features
Location Information
County
Bexar
MLS Area
1100
Map Code
616E8
Subdivision
KING WILLIAM
Neighborhood Amenities
Park/Playground, Jogging Trails, Bike Trails, Lake/Ri
Interior Features
Room Dimensions
Dining: 14x7, Living: 15x15, Kitchen: 12x14, MasterBR: 15x11, BR2: 15x11, BR3: 10x12, BR4: 10x13
Fireplace Description
One, Living Room, Gas Logs Included, Gas
Interior
Two Living Area, Liv/Din Combo, Eat-In Kitchen, Island Kitchen, Study/Library, Game Room, 1st Floor Lvl/No Steps, High Ceilings, Open Floor Plan, Laundry in Closet, Laundry Main Level, Walk in Closets
Heating
Central
Master Bedroom Description
DownStairs, Outside Access, Walk-In Closet, Ceiling Fan, Full Bath
Heating Fuel
Electric, Natural Gas
Master Bathroom Description
Shower Only, Double Vanity
Cooling
Two Central
1/2 Baths
1
Floors
Carpeting, Ceramic Tile, Laminate
Has Dining Room
Yes
Accessibility
2+ Access Exits, Ext Door Opening 36"+, Low Closet R
Has Family Room
Yes
Exterior Features
Style
Two Story, Traditional
Sewer Supplier
SAWS
Construction
Pre-Owned
Water Supplier
SAWS
Exterior
Covered Patio, Deck/Balcony, Privacy Fence, Sprinkler System, Double Pane Windows, Storage Building/Shed, Has Gutters
Electric Supplier
CPS Energy
Manufacturer
Unknown
Parking Description
None/Not Applicable
Foundation
Slab
Pool/Spa Description
None
Roof
Composition
Lot Size
0.133
Water / Sewer
Sewer System, City
Lot Description
City View, Level
School
School District
San Antonio I.S.D.
Jr. High School
Page Middle
Elementary School
Bonham
High School
Brackenridge
Additional Information
Proposed Terms
Conventional, VA, Cash
Status
Active
Property Type
SFR
Is Short Sale
No
Property SubType
Single Family Detached
Has a Game Room
Yes
Year Built
2015
Similar Listings
- Active
$1,150,000
5 Beds
2 Baths
2,473 SqFt.
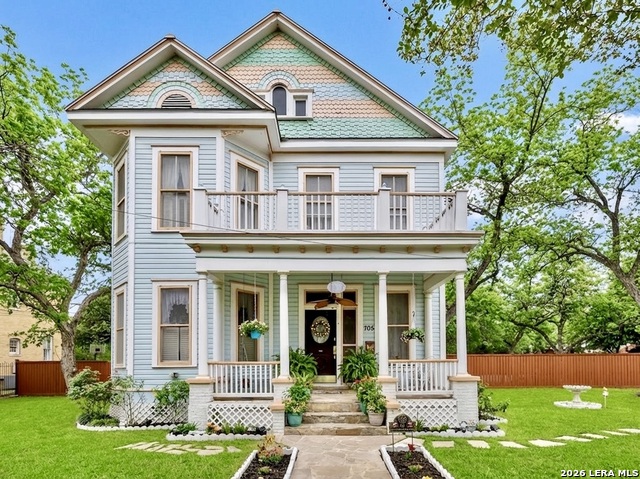
705 E Guenther
San Antonio, TX 78210
#1863669
House

Listing Courtesy of Elizabeth Barrera Lutz, King William Realty [email protected]
- Active
$1,150,000
5 Beds
2 Baths
2,473 SqFt.
705 E Guenther
San Antonio, TX 78210
#1863669
House
Listing Courtesy of Elizabeth Barrera Lutz, King William Realty [email protected]


Mortgage Calculator
$5,370
per month
30 Year Fixed. 3.52% Interest Rate.
Principal + Interest
$4,144
Monthly Tax
$958
Monthly Insurance
$268
yrs
%
$
$
Based on a fully amortized fixed rate loan. Ask your agent for the tax rates in your area. Insurance estimate is based on an average cost, your final premium cost will be determined by the type of coverage you select. This program only provides an estimate.
Schools
Walk Score
© 2026 LERA MLS. All rights reserved.
© 2026 LERA MLS. All rights reserved.
The data relating to real estate on this website comes in part from the Internet Data Exchange (IDX) Program of the LERA MLS. IDX information is provided exclusively for consumers' personal non-commercial use and may not be used for any purpose other than to identify prospective properties consumers may be interested in purchasing. All Information Is Deemed Reliable But Is Not Guaranteed Accurate.
LERA MLS data last updated at July 29, 2026, 8:44 PM CT
Real Estate IDX Powered by iHomefinder