
705 E GUENTHER, SAN ANTONIO, TX 78210
Homes for sale in San Antonio.
Homes for sale in 78210.
List Price$1,150,000
705 E Guenther
San Antonio, TX 78210
Listing #1863669
5
Bedrooms
2 full
Bathrooms
2,473
Square Feet
House
Type
About This Property
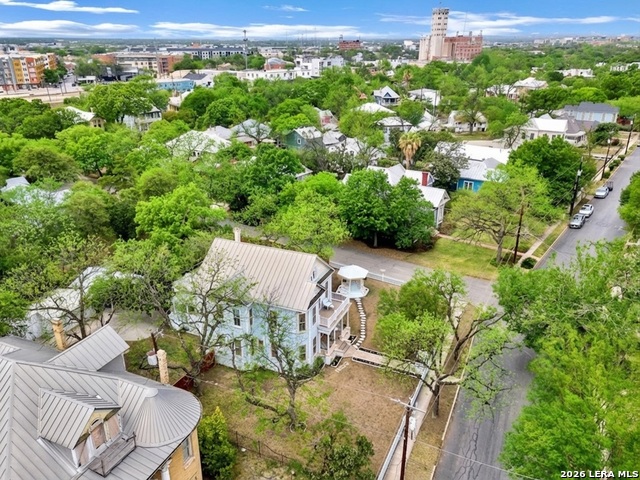
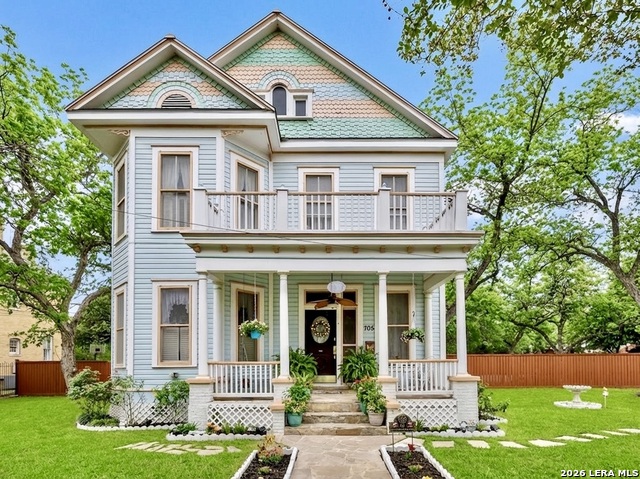
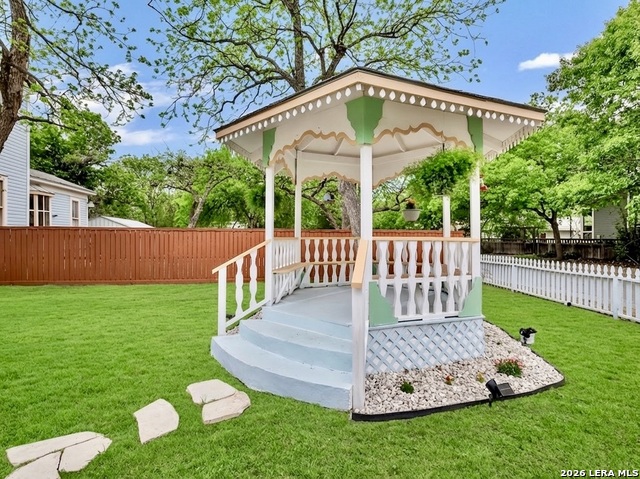
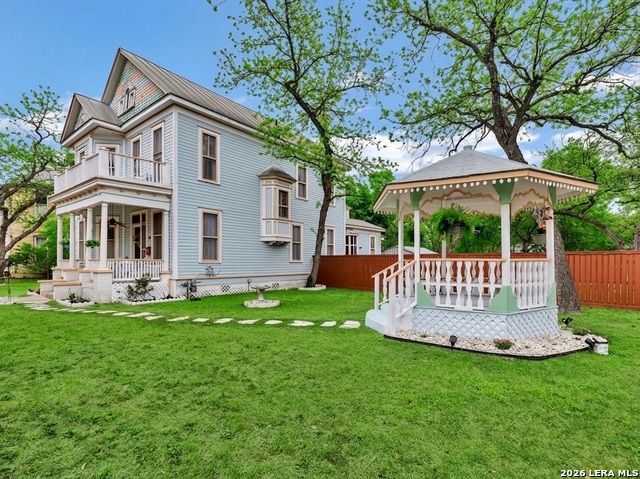
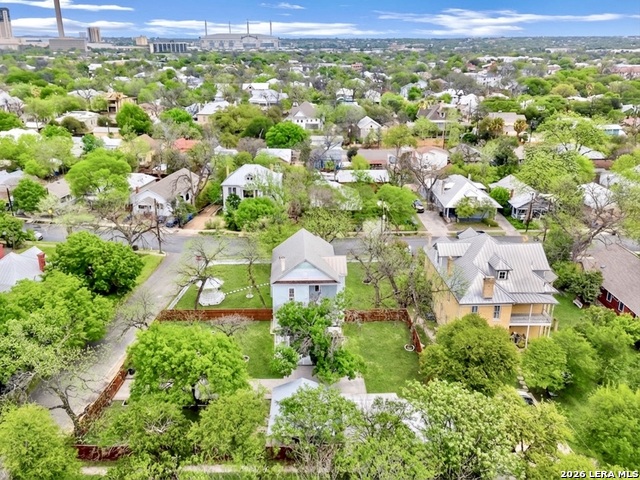
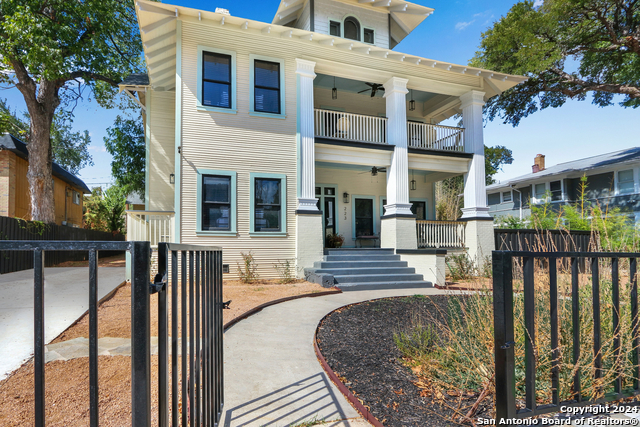
Welcome to "The Dollhouse," a cherished Victorian style residence nestled in the heart of the renowned King William Historic District. Proudly held by the same family for decades, this enchanting home radiates warmth, history, and undeniable curb appeal. Set on a rare and expansive double lot just a stone's throw from the San Antonio River, "The Dollhouse" delights with its cheery pastel exterior that instantly lifts the spirits. Enjoy breathtaking views of the city skyline from the home's balcony, while the happy gazebo, perfectly matching the home's playful palette, offers the ideal spot to take in the vibrant neighborhood street life, including the famed King William Parade. Inside, you'll find a lovingly maintained residence with original character and timeless charm. Large windows bathe the spacious rooms in natural light, while period details evoke the elegance of a bygone era. Opportunities like this are rare, a historic gem, ready for your personal touch, in one of San Antonio's most desirable neighborhoods. "The Dollhouse" is more than a house; it's a legacy waiting for its next chapter.
Listing Courtesy of Elizabeth Barrera Lutz, King William Realty [email protected]
Property Features
Location Information
County
Bexar
MLS Area
1100
Neighborhood Amenities
Jogging Trails, Bike Trails
Subdivision
KING WILLIAM
Interior Features
Room Dimensions
Dining: 17x15, Living: 16x13, Kitchen: 13x11, MasterBR: 19x13, BR2: 19x13, BR3: 15x11, BR4: 16x13
Fireplace Description
Not Applicable
Interior
One Living Area, Separate Dining Room, Eat-In Kitchen, Breakfast Bar, Utility Room Inside, High Ceilings, Laundry Main Level, Attic - Access only
Heating
Floor Furnace
Master Bedroom Description
Upstairs
Heating Fuel
Electric
Master Bathroom Description
Tub/Shower Combo, Single Vanity
Cooling
3+ Window/Wall
Has Dining Room
Yes
Floors
Wood
Has Family Room
Yes
Exterior Features
Style
Two Story, Historic/Older, Victorian
Water / Sewer
Water System, Sewer System, City
Construction
Pre-Owned
Parking Description
Detached, Side Entry
Exterior
Deck/Balcony, Privacy Fence, Gazebo, Mature Trees
Pool/Spa Description
None
Manufacturer
Unknown
Lot Size
0.384
Roof
Metal
School
School District
San Antonio I.S.D.
Jr. High School
Call District
Elementary School
Bonham
High School
Brackenridge
Additional Information
Proposed Terms
Conventional, FHA, VA, Cash
Year Built
1908
Property Type
SFR
Status
Active
Property SubType
Single Family Detached
Is Short Sale
No
Similar Listings




Mortgage Calculator
$5,370
per month
30 Year Fixed. 3.52% Interest Rate.
Principal + Interest
$4,144
Monthly Tax
$958
Monthly Insurance
$268
yrs
%
$
$
Based on a fully amortized fixed rate loan. Ask your agent for the tax rates in your area. Insurance estimate is based on an average cost, your final premium cost will be determined by the type of coverage you select. This program only provides an estimate.
Schools
Walk Score

© 2026 LERA MLS. All rights reserved.
© 2026 LERA MLS. All rights reserved.
The data relating to real estate on this website comes in part from the Internet Data Exchange (IDX) Program of the LERA MLS. IDX information is provided exclusively for consumers' personal non-commercial use and may not be used for any purpose other than to identify prospective properties consumers may be interested in purchasing. All Information Is Deemed Reliable But Is Not Guaranteed Accurate.
LERA MLS data last updated at July 29, 2026, 8:44 PM CT
Real Estate IDX Powered by iHomefinder