
3861 MENGER, SAN ANTONIO, TX 78259
Homes for sale in San Antonio.
Homes for sale in 78259.
List Price$1,179,000
3861 Menger
San Antonio, TX 78259


Listing #1973391
5
Bedrooms
4 full, 1 partial
Bathrooms
4,569
Square Feet
House
Type
About This Property
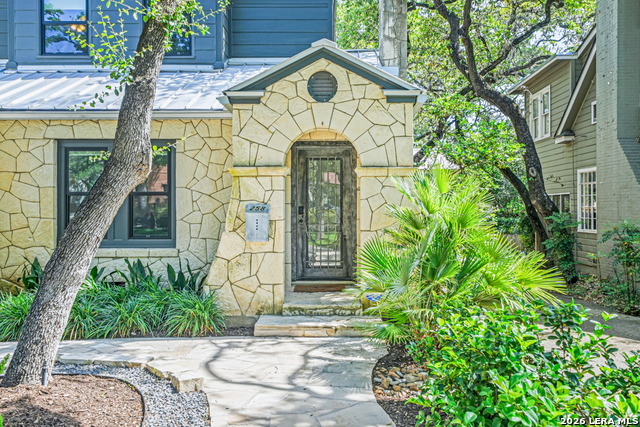
Luxury, privacy, and exceptional functionality come together in this remarkable Custom Estate situated on a sprawling One-acre lot. Offering the rare advantage of no HOA restrictions, this property provides the freedom to enjoy a private retreat while remaining conveniently close to everyday amenities. Encompassing nearly 4,600 square feet of thoughtfully designed living space, this residence was crafted with both comfortable living and sophisticated entertaining in mind. From the moment you enter, soaring ceilings, a stunning wood staircase accented by elegant wrought-iron railings, and expansive living areas create an atmosphere of timeless elegance and grandeur. The luxurious primary suite is ideally positioned on the main level, offering a private sanctuary with direct access to the enclosed screened porch-an ideal setting to enjoy morning coffee or unwind while overlooking the peaceful surroundings. Upstairs, four generously sized secondary bedrooms provide flexibility for family and guests, including one adorned with beautiful French doors that is perfectly suited as a private executive office. A spacious game and media room, complete with a wet bar, offers the ultimate venue for entertaining on any scale. Adding to the home's versatility is a substantial flex space located adjacent to the three-car garage, featuring its own private entrance and endless possibilities for a home business, fitness studio, guest accommodations, or creative workspace. For collectors, hobbyists, RV owners, or boating enthusiasts, the approximately 1,500-square-foot detached metal building is an extraordinary asset. Whether utilized for storage, a workshop, or transformed into a guest casita, the possibilities are abundant. Every detail of the home's floor plan was intentionally designed to maximize functionality, storage, and flow while maintaining an open and inviting feel throughout. The result is a residence that effortlessly balances luxury, practicality, and flexibility to accommodate a variety of lifestyles. This exceptional property has been meticulously maintained and enhanced with numerous updates that elevate both its aesthetic appeal and everyday functionality. Experience the quality, craftsmanship, and versatility of this one-of-a-kind estate by scheduling your private showing today. Owner did not budge on every aspect of this Estate, top of the line HVAC equipment recently replaced, top quality foam insulation for energy efficiency, ** Never pay a water bill again here, this property sits on its own water well!** Plus many more top notch builder upgrades. Upgrades that matter.
Listing Courtesy of Eduardo Quintana, Eduardo Quintana, BROKER (210) 365-3666
Property Features
Location Information
County
Bexar
MLS Area
1802
Neighborhood Amenities
None
Subdivision
NORTHWOOD HILLS
Interior Features
Room Dimensions
Dining: 12x15, Living: 12x17, Kitchen: 16x14, Family: 22x20, MasterBR: 18x18, BR2: 13x23, BR3: 14x12, BR4: 14x12
Has Family Room
Yes
Interior
Three Living Area, Liv/Din Combo, Separate Dining Room, Eat-In Kitchen, Two Eating Areas, Island Kitchen, Breakfast Bar, Walk-In Pantry, Study/Library, Game Room, Shop, Utility Room Inside, High Ceilings, Open Floor Plan, Laundry Main Level, Laundry Upper Level, Laundry R
Fireplace Description
One
Master Bedroom Description
DownStairs, Walk-In Closet, Full Bath
Heating
Central
Master Bathroom Description
Tub/Shower Separate, Separate Vanity, Double Vanity, Tub has Whirlpool
Heating Fuel
Electric
1/2 Baths
1
Cooling
Two Central
Has Dining Room
Yes
Floors
Carpeting, Ceramic Tile
Exterior Features
Style
Two Story
Electric Supplier
CPS
Construction
Pre-Owned
Parking Description
Four or More Car Garage
Exterior
Patio Slab, Covered Patio, Deck/Balcony, Privacy Fence, Wrought Iron Fence, Sprinkler System, Double Pane Windows, Storage Building/Shed, Has Gutters, Mature Trees, Workshop, Glassed in Porch
Has Garage
Yes
Manufacturer
Contact Agent
Garage Spaces
4
Foundation
Slab
Pool/Spa Description
None
Roof
Metal
Lot Size
1
Water / Sewer
Private Well
School
School District
North East I.S.D.
Jr. High School
Hill
Elementary School
Bulverde Creek
High School
Johnson
Additional Information
Proposed Terms
Conventional, FHA, VA, Cash
Status
New
Property Type
SFR
Is Short Sale
No
Property SubType
Single Family Detached
Has a Game Room
Yes
Year Built
2004
Similar Listings


Mortgage Calculator
$5,505
per month
30 Year Fixed. 3.52% Interest Rate.
Principal + Interest
$4,248
Monthly Tax
$982
Monthly Insurance
$275
yrs
%
$
$
Based on a fully amortized fixed rate loan. Ask your agent for the tax rates in your area. Insurance estimate is based on an average cost, your final premium cost will be determined by the type of coverage you select. This program only provides an estimate.
Schools
Walk Score

© 2026 LERA MLS. All rights reserved.
© 2026 LERA MLS. All rights reserved.
The data relating to real estate on this website comes in part from the Internet Data Exchange (IDX) Program of the LERA MLS. IDX information is provided exclusively for consumers' personal non-commercial use and may not be used for any purpose other than to identify prospective properties consumers may be interested in purchasing. All Information Is Deemed Reliable But Is Not Guaranteed Accurate.
LERA MLS data last updated at June 7, 2026, 4:41 AM CT
Real Estate IDX Powered by iHomefinder