
141 CLAYWELL DR, SAN ANTONIO, TX 78209
Homes for sale in San Antonio.
Homes for sale in 78209.
List Price$1,200,000
141 CLAYWELL DR
San Antonio, TX 78209

Listing #1996198
About This Property
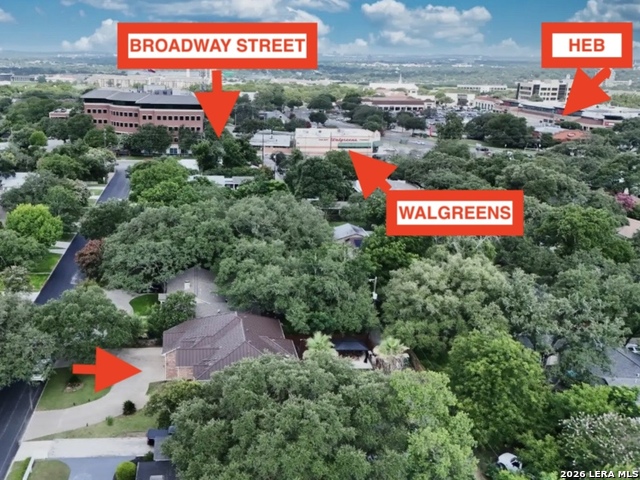
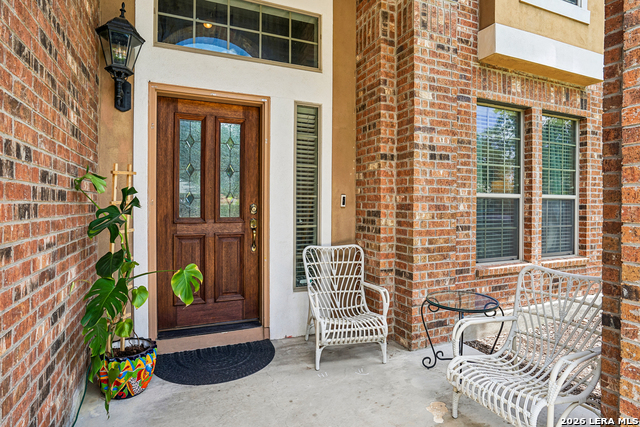
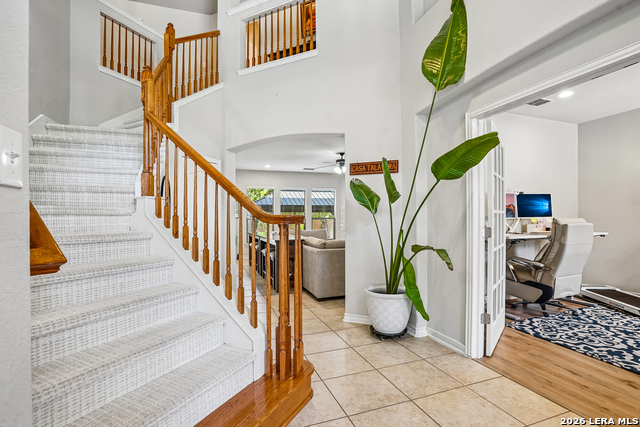
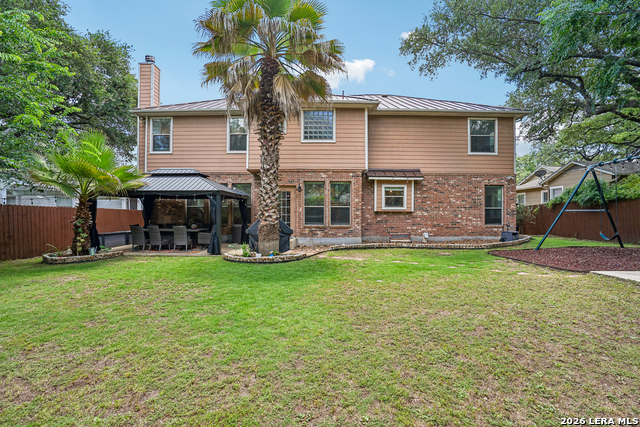
Welcome to this exceptional two-story residence in the highly sought-after Alamo Heights community where comfort meets modern living. Offering 5 bedrooms, 4 full bathrooms and an impressive layout designed for both easy living and sophisticated entertaining. This meticulously maintained home showcases true pride of ownership at every turn including newer kitchen appliances such as a KitchenAid double ovens, Jennair refrigerator and dishwasher along with an updated gas cooktop. Updated flooring throughout the home and both HVAC systems were replaced in 2022. The bright, open-concept design creates an inviting ambiance complemented by a dedicated office space, dining room and a large family room anchored by a gas fireplace. The well-appointed floor plan blends functionality and style with a secondary upstairs living area for a media or gaming retreat. Spacious bedrooms and well-designed bathrooms provide comfort and privacy for family and guests alike or even the possibility for multi generational living. Step outside to your private backyard oasis where two gazebos create the perfect setting for entertaining, relaxing and enjoying the Texas sunshine. The expansive outdoor space offers ample room for future enhancements making it a true extension of the home's living experience including an RV hookup for your guests convenience. Situated in one of Alamo Heights most desirable neighborhoods, NO HOA, this property offers the perfect balance of charm, convenience and upscale living. Opportunities like this are rare so schedule your private tour today and experience all this stunning home has to offer.
Listing Courtesy of Hope Canney, Levi Rodgers Real Estate Group (210) 427-7072
Property Features
Location Information
County
Bexar
MLS Area
1300
Neighborhood Amenities
None
Subdivision
Alamo Heights
Interior Features
Room Dimensions
Dining: 12x15, Living: 20x21, Kitchen: 10x11, MasterBR: 18x15, BR2: 9x11, BR3: 12x13, BR4: 12x12
Fireplace Description
Living Room
Interior
Two Living Area, Liv/Din Combo, Separate Dining Room, Eat-In Kitchen, Island Kitchen, Walk-In Pantry, Study/Library, Utility Room Inside, All Bedrooms Upstairs, High Ceilings, Open Floor Plan, Laundry Main Level, Laundry Lower Level, Laundry Room, Walk in Closets, Attic
Heating
Central, 2 Units
Master Bedroom Description
Upstairs, Walk-In Closet, Ceiling Fan, Full Bath
Heating Fuel
Electric, Natural Gas
Master Bathroom Description
Tub/Shower Separate, Double Vanity, Tub has Whirlpool
Cooling
Two Central
Has Dining Room
Yes
Floors
Carpeting, Ceramic Tile, Laminate
Has Family Room
Yes
Exterior Features
Style
Two Story
Water Supplier
SAWS
Construction
Pre-Owned
Electric Supplier
CPS
Exterior
Patio Slab, Privacy Fence, Storage Building/Shed, Gazebo, Mature Trees, Other - See Remarks
Parking Description
Two Car Garage
Manufacturer
unknown
Has Garage
Yes
Foundation
Slab
Garage Spaces
2
Roof
Metal
Pool/Spa Description
None
Water / Sewer
Water System, Sewer System, City
Lot Size
0.238
Sewer Supplier
SAWS
Lot Description
City View, 1/4 - 1/2 Acre, Level
School
School District
Alamo Heights I.S.D.
Jr. High School
Alamo Heights
Elementary School
Cambridge
High School
Alamo Heights
Additional Information
Proposed Terms
Conventional, FHA, VA, Cash
Status
New
Property Type
SFR
Is Short Sale
No
Property SubType
Single Family Detached
Miscellaneous
Virtual Tour, Historic District
Year Built
2007
Similar Listings
- Active Option
$1,100,000
5 Beds
5 Baths
3,359 SqFt.
7503 FORRESTGLEN DR
San Antonio, TX 78209
#1990664
House

Listing Courtesy of Matthew Till, Engel & Volkers Alamo Heights [email protected]
- Active
$975,000
5 Beds
3 Baths
3,400 SqFt.
9250 Marymont Park
San Antonio, TX 78217
#1969552
House
Listing Courtesy of Steven Koleno, Beycome Brokerage Realty LLC [email protected]
- Active Option
$1,100,000
5 Beds
5 Baths
3,359 SqFt.
7503 FORRESTGLEN DR
San Antonio, TX 78209
#1990664
House
Listing Courtesy of Matthew Till, Engel & Volkers Alamo Heights [email protected]


Mortgage Calculator
$5,604
per month
30 Year Fixed. 3.52% Interest Rate.
Principal + Interest
$4,324
Monthly Tax
$1,000
Monthly Insurance
$280
yrs
%
$
$
Based on a fully amortized fixed rate loan. Ask your agent for the tax rates in your area. Insurance estimate is based on an average cost, your final premium cost will be determined by the type of coverage you select. This program only provides an estimate.
Schools
Walk Score
© 2026 LERA MLS. All rights reserved.
© 2026 LERA MLS. All rights reserved.
The data relating to real estate on this website comes in part from the Internet Data Exchange (IDX) Program of the LERA MLS. IDX information is provided exclusively for consumers' personal non-commercial use and may not be used for any purpose other than to identify prospective properties consumers may be interested in purchasing. All Information Is Deemed Reliable But Is Not Guaranteed Accurate.
LERA MLS data last updated at July 1, 2026, 8:20 PM CT
Real Estate IDX Powered by iHomefinder