
7503 FORRESTGLEN DR, SAN ANTONIO, TX 78209
Homes for sale in San Antonio.
Homes for sale in 78209.
List Price$1,100,000
7503 FORRESTGLEN DR
San Antonio, TX 78209

Listing #1990664
5
Bedrooms
4 full, 1 partial
Bathrooms
3,359
Square Feet
House
Type
About This Property
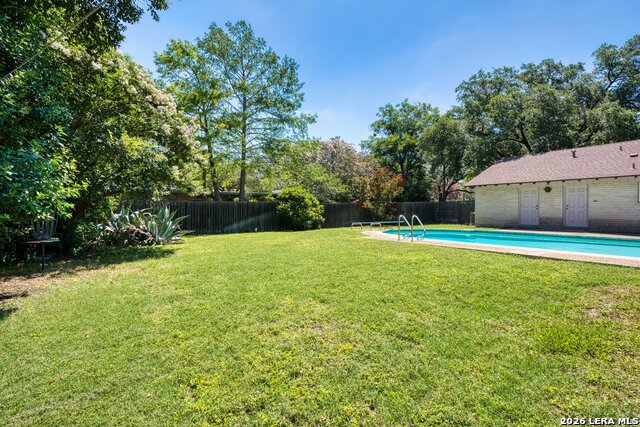
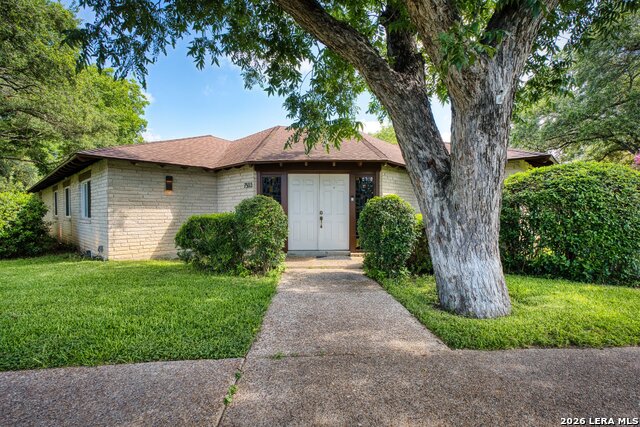
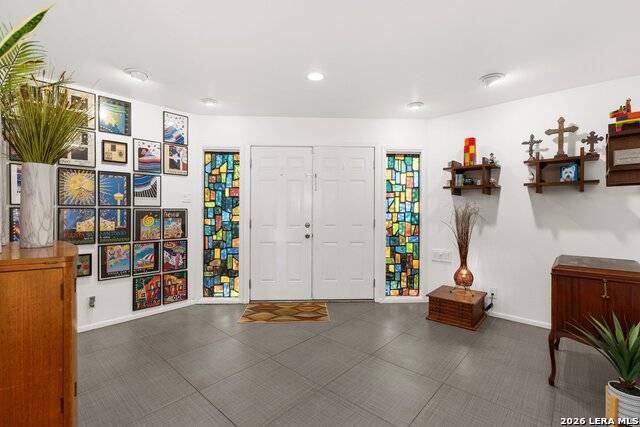
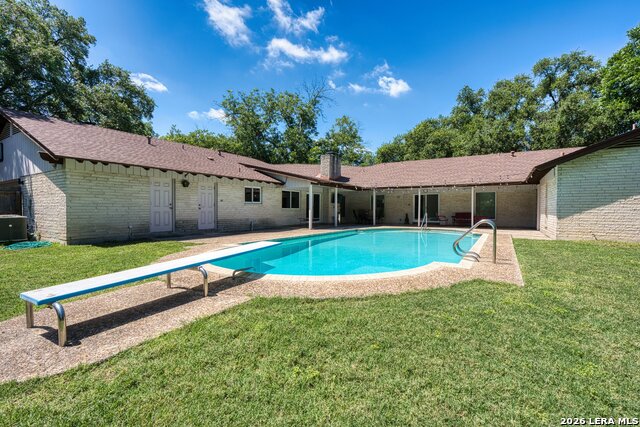
Get ready to channel your inner Don Draper! Nestled right in the heart of San Antonio, this sprawling, one-story mid-century ranch in Royal Oaks is the ultimate blend of retro cool and modern luxury. Inside, the vibe is pure authentic elegance, and warmth, featuring gorgeous original wood paneling, timeless Saltillo tile floors, and period light fixtures. There's a dedicated bar practically begging you to shake up Martinis and stir Manhattans, alongside a kitchen with slab-front solid wood cabinetry and a generous pantry/laundry combo with endless storage for the avid chef-plus a utility sink for the wonderfully messy one. The thoughtful layout includes five bedrooms and four-and-a-half baths, offering tons of space and privacy. The roomy primary suite feels like a true retreat with its own dedicated office wrapped in custom built-ins and separate his-and-her closets. In another wing, two of the bedrooms share their very own private living room and feature beautifully remodeled en-suite baths, while a separate guest suite and a fifth bedroom ensure there is plenty of room for everyone. The luxury extends well past the back door into a private, sun-drenched backyard. A massive covered patio overlooks an oversized pool, which comes complete with a dedicated outdoor half-bath so guests never track water through your beautiful house. To top it all off, the freshly painted, attached two-car garage has a separate attached workroom perfect for projects or a creative studio. This isn't just a house; it's a mid-century lifestyle statement. Located within top rated AHISD, and minutes from fine dining, shopping, The Pearl and Riverwalk.
Listing Courtesy of Matthew Till, Engel & Volkers Alamo Heights [email protected]
Property Features
Location Information
County
Bexar
MLS Area
1300
Neighborhood Amenities
None
Subdivision
Royal Oaks
Interior Features
Room Dimensions
Dining: 15x9, Living: 18x13, Kitchen: 10x14, Family: 18x10, MasterBR: 17x13, BR2: 12x15, BR3: 12x12, BR4: 13x12
Has Family Room
Yes
Interior
Three Living Area, Liv/Din Combo
Fireplace Description
One, Living Room, Gas Logs Included, Gas
Master Bedroom Description
Multi-Closets
Heating
Central, 2 Units
Master Bathroom Description
Tub/Shower Separate, Separate Vanity, Double Vanity
Heating Fuel
Natural Gas
1/2 Baths
1
Cooling
Two Central
Has Dining Room
Yes
Floors
Saltillo Tile, Ceramic Tile, Wood
Exterior Features
Style
Ranch
Water Supplier
SAWS
Construction
Pre-Owned
Electric Supplier
CPS
Exterior
Patio Slab, Covered Patio, Privacy Fence, Sprinkler System, Double Pane Windows, Mature Trees
Parking Description
Attached
Manufacturer
Unknown
Has a Pool
Yes
Foundation
Slab
Pool/Spa Description
In Ground Pool, Diving Board
Roof
Heavy Composition
Lot Size
0.4
Water / Sewer
City
Lot Description
Corner, 1/4 - 1/2 Acre, Mature Trees (ext feat), Level
Sewer Supplier
SAWS
Is One Story
Yes
School
School District
Alamo Heights I.S.D.
Jr. High School
Alamo Heights
Elementary School
Woodridge
High School
Alamo Heights
Additional Information
Proposed Terms
Conventional, VA, Cash
Year Built
1966
Property Type
SFR
Status
New
Property SubType
Single Family Detached
Is Short Sale
No
Similar Listings
$975,000
5 Beds
3 Baths
3,400 SqFt.
9250 Marymont Park
San Antonio, TX 78217
#1969552
House

Listing Courtesy of Steven Koleno, Beycome Brokerage Realty LLC [email protected]


Mortgage Calculator
$5,135
per month
30 Year Fixed. 3.52% Interest Rate.
Principal + Interest
$3,963
Monthly Tax
$916
Monthly Insurance
$256
yrs
%
$
$
Based on a fully amortized fixed rate loan. Ask your agent for the tax rates in your area. Insurance estimate is based on an average cost, your final premium cost will be determined by the type of coverage you select. This program only provides an estimate.
Schools
Walk Score
© 2026 LERA MLS. All rights reserved.
© 2026 LERA MLS. All rights reserved.
The data relating to real estate on this website comes in part from the Internet Data Exchange (IDX) Program of the LERA MLS. IDX information is provided exclusively for consumers' personal non-commercial use and may not be used for any purpose other than to identify prospective properties consumers may be interested in purchasing. All Information Is Deemed Reliable But Is Not Guaranteed Accurate.
LERA MLS data last updated at June 22, 2026, 8:20 PM CT
Real Estate IDX Powered by iHomefinder