
24159 BOERNE STAGE RD, SAN ANTONIO, TX 78255
Homes for sale in San Antonio.
Homes for sale in 78255.
List Price$850,000
24159 BOERNE STAGE RD
San Antonio, TX 78255



Listing #1862655
5
Bedrooms
5 full, 1 partial
Bathrooms
3,790
Square Feet
House
Type
About This Property
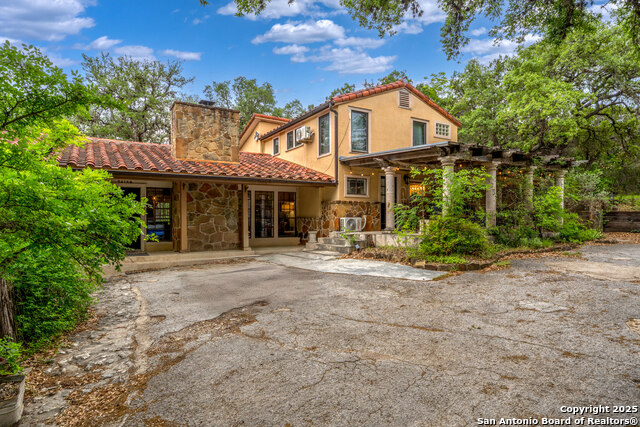
Welcome to this enchanting multi-unit retreat featuring 3 unique buildings with 4 units: The Main House is perfect for permanent residence, while still offering 3 rentals opportunities. Each thoughtfully designed with modern comfort and historic charm. Spanning a beautifully lit landscape with over 600 Edison bulb twinkle lights, this property includes inviting amenities like a 15x40' pavilion, fire pits, an axe wall, and two concrete slabs for entertaining. The Main House boasts detailed historic craftsmanship, a travertine porch, a wood-burning fireplace, and a full kitchen with custom carpentry and modern appliances. HVAC has been modernized with mini-split units under warranty, while sewer and water systems have been fully updated, including new septic lines, a 3-year-old well, and tankless/on-demand hot water for consistent luxury. The top room offers panoramic views, a walkable roof, while other rooms feature 1930s architecture, a 2-person sauna, and ties to local Boerne Stage history. Standalone cabins-with a private patio, hot tub, and antique kitchen. Each providing a perfect balance of rustic style and upscale living. With a throughway driveway, and endless character, this property is a rare find for investors or hosts seeking an unforgettable guest experience. Currently operating as an active Airbnb with consistent bookings. This homes sits OUTSIDE CITY LIMITS, It's the perfect blend of function and romance for hosting events or generating turnkey income.
Listing Courtesy of Alyssa Benitez, Real Broker, LLC (210) 980-6883
Property Features
Location Information
County
Bexar
MLS Area
1002
Neighborhood Amenities
None
Subdivision
IH10 NORTH WEST / NORTHSIDE BO
Interior Features
Room Dimensions
Dining: 10x11, Living: 10x10, Kitchen: 18x12, MasterBR: 21x14, BR2: 13x17, BR3: 10x10, BR4: 11x7
Has Family Room
Yes
Interior
Two Living Area, Liv/Din Combo, Separate Dining Room, Eat-In Kitchen, Two Eating Areas, Island Kitchen, High Ceilings, Open Floor Plan, Cable TV Available, High Speed Internet, Laundry Lower Level, Walk in Closets
Fireplace Description
Two
Master Bedroom Description
Outside Access, Sitting Room, Ceiling Fan, Full Bath
Heating
Zoned
Master Bathroom Description
Shower Only, Single Vanity
Heating Fuel
Electric
1/2 Baths
1
Cooling
Zoned
Has Dining Room
Yes
Floors
Carpeting, Ceramic Tile, Parquet, Other
Exterior Features
Style
Two Story, Historic/Older, Texas Hill Country
Electric Supplier
CPS
Construction
Pre-Owned
Parking Description
Four or More Car Garage, Attached
Manufacturer
Unknown
Has Garage
Yes
Foundation
Slab
Garage Spaces
4
Roof
Tile
Pool/Spa Description
Hot Tub
Water / Sewer
Private Well, Septic
Lot Size
2.07
Sewer Supplier
SEPTIC
Lot Description
2 - 5 Acres, Wooded, Mature Trees (ext feat), Secluded
Water Supplier
WELL
School
School District
Northside
Jr. High School
Hector Garcia
Elementary School
Leon Springs
High School
Louis D Brandeis
Additional Information
Proposed Terms
Conventional, FHA, VA, Cash, Investors OK
Year Built
1930
Property Type
SFR
Status
Active
Property SubType
Single Family Detached
Similar Listings
Mortgage Calculator
$3,969
per month
30 Year Fixed. 3.52% Interest Rate.
Principal + Interest
$3,063
Monthly Tax
$708
Monthly Insurance
$198
yrs
%
$
$
Based on a fully amortized fixed rate loan. Ask your agent for the tax rates in your area. Insurance estimate is based on an average cost, your final premium cost will be determined by the type of coverage you select. This program only provides an estimate.
Schools
Walk Score

© 2026 LERA MLS. All rights reserved.
© 2026 LERA MLS. All rights reserved.
The data relating to real estate on this website comes in part from the Internet Data Exchange (IDX) Program of the LERA MLS. IDX information is provided exclusively for consumers' personal non-commercial use and may not be used for any purpose other than to identify prospective properties consumers may be interested in purchasing. All Information Is Deemed Reliable But Is Not Guaranteed Accurate.
LERA MLS data last updated at May 16, 2026, 4:51 AM CT
Real Estate IDX Powered by iHomefinder