
9250 MARYMONT PARK, SAN ANTONIO, TX 78217
Homes for sale in San Antonio.
Homes for sale in 78217.
List Price$1,000,000
9250 Marymont Park
San Antonio, TX 78217

Listing #1969552
5
Bedrooms
3 full
Bathrooms
3,400
Square Feet
House
Type
About This Property
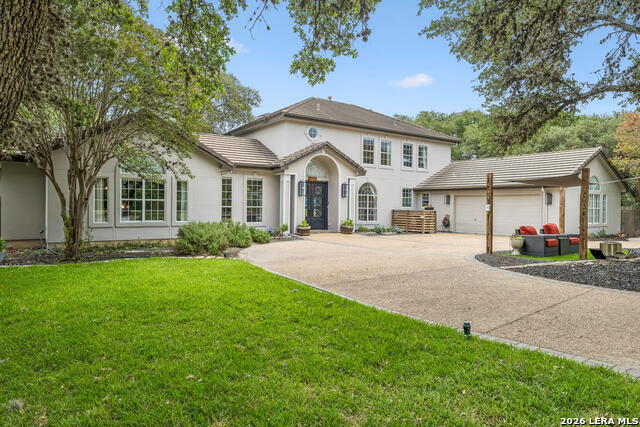
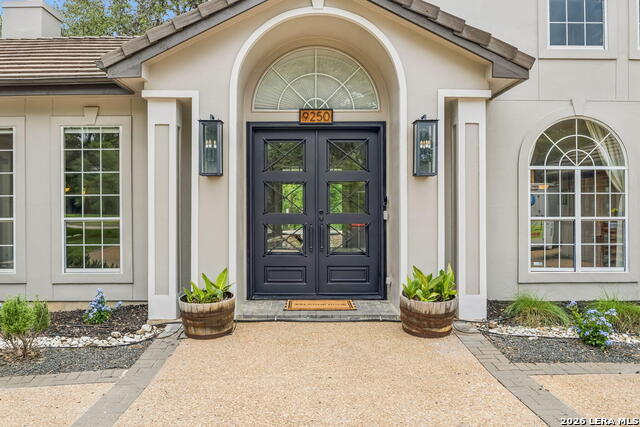
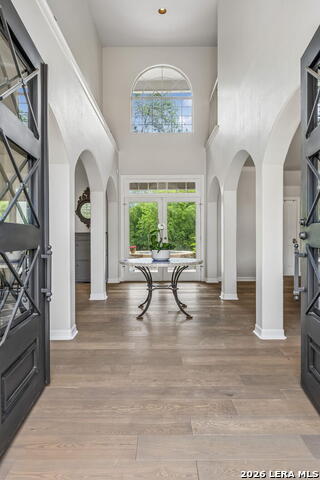
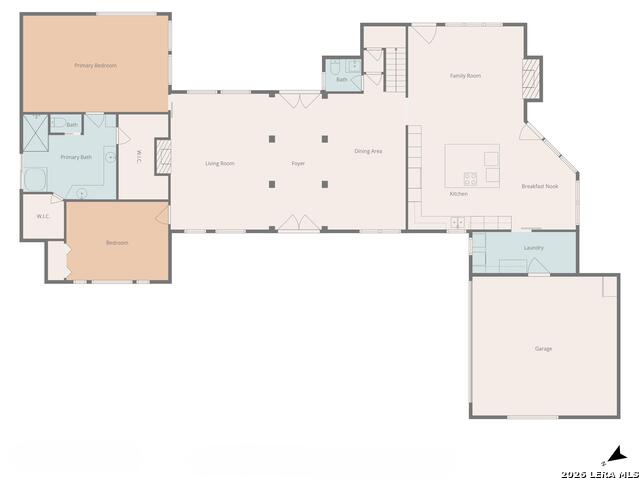
Imagine a Texas Hill Country-inspired home nestled in the heart of Marymont on an estate lot of 1.3 acres. This home is walking distance to Saint Mary's Hall, bike-riding distance to Northeast Baptist Hospital, and a few minutes drive to San Antonio International Airport. 9250 Marymont Park has been fully updated by the current owners. This exceptional estate showcases quality craftsmanship and thoughtful design throughout, featuring hardwood and travertine floors, custom cabinetry, and premium appliances and fixtures. Designed for both comfort and entertaining, the home has 4 bedrooms, 3.5 bathrooms, 2 living areas, a formal dining room, and a private office. The primary bathroom has been fully remodeled for a spa-like experience with a walk-in shower featuring Kohler fixtures with digital controls and a Japanese Ofuro (soaking tub) that fills from the ceiling. Immediately outside the primary bathroom is a fully-enclosed private deck featuring a Bullfrog Spa. The oversized 2-car garage provides ample space for cars, tools and workbenches and features a Tesla Wall Connector charger for electric vehicles. Outdoor living space is abundant on this large property. The backyard features a pool with a fountain and waterfall overlooking a huge, private backyard. Additional exterior features include two custom decks, a playscape, a vegetable garden and storage shed with a chicken run.
Listing Courtesy of Steven Koleno, Beycome Brokerage Realty LLC [email protected]
Property Features
Location Information
County
Bexar
MLS Area
1300
Neighborhood Amenities
Bike Trails
Subdivision
MARYMONT
Interior Features
Room Dimensions
Dining: 9x10, Living: 10x10, Kitchen: 15x15, MasterBR: 21x14, BR2: 14x11, BR3: 14x10, BR4: 13x11
Fireplace Description
Not Applicable
Interior
Two Living Area, Separate Dining Room, Eat-In Kitchen, Two Eating Areas, Island Kitchen, Walk-In Pantry, Study/Library, Utility Room Inside, 1st Floor Lvl/No Steps, High Ceilings, Open Floor Plan, Pull Down Storage, Cable TV Available, High Speed Internet, Laundry Main
Heating
Central, Heat Pump
Master Bedroom Description
Split, DownStairs, Outside Access, Sitting Room, Walk-In Closet, Multi-Closets, Ceiling Fan, Full Bath
Heating Fuel
Electric, Natural Gas
Master Bathroom Description
Tub/Shower Separate, Separate Vanity, Double Vanity, Bidet, Garden Tub
Cooling
One Central, Heat Pump, Zoned
Has Dining Room
Yes
Floors
Carpeting, Wood, Stone
Has Family Room
Yes
Exterior Features
Style
Two Story
Parking Description
Two Car Garage, Attached, Oversized
Construction
Pre-Owned
Has Garage
Yes
Manufacturer
unknown
Garage Spaces
2
Foundation
Slab
Has a Pool
Yes
Roof
Tile
Pool/Spa Description
In Ground Pool, Hot Tub, Pool is Heated
Water / Sewer
City
Lot Size
1.31
School
School District
North East I.S.D.
Jr. High School
Garner
Elementary School
Serna
High School
Macarthur
Additional Information
Proposed Terms
Conventional, FHA, VA, Cash
Year Built
1990
Property Type
SFR
Status
New
Property SubType
Single Family Detached
Similar Listings


Mortgage Calculator
$4,669
per month
30 Year Fixed. 3.52% Interest Rate.
Principal + Interest
$3,603
Monthly Tax
$833
Monthly Insurance
$233
yrs
%
$
$
Based on a fully amortized fixed rate loan. Ask your agent for the tax rates in your area. Insurance estimate is based on an average cost, your final premium cost will be determined by the type of coverage you select. This program only provides an estimate.
Schools
Walk Score

© 2026 LERA MLS. All rights reserved.
© 2026 LERA MLS. All rights reserved.
The data relating to real estate on this website comes in part from the Internet Data Exchange (IDX) Program of the LERA MLS. IDX information is provided exclusively for consumers' personal non-commercial use and may not be used for any purpose other than to identify prospective properties consumers may be interested in purchasing. All Information Is Deemed Reliable But Is Not Guaranteed Accurate.
LERA MLS data last updated at May 23, 2026, 7:56 PM CT
Real Estate IDX Powered by iHomefinder