
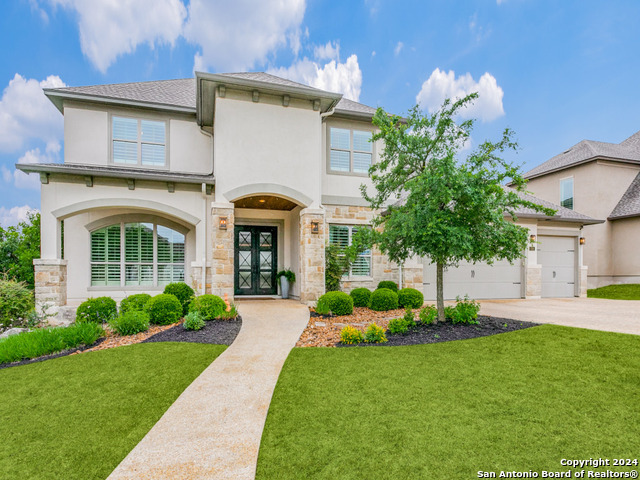
1007 CAMPANILE, SAN ANTONIO, TX 78258
Homes for sale in San Antonio.
Homes for sale in 78258.
List Price$1,225,000
1007 Campanile
San Antonio, TX 78258
Listing #1966032
6
Bedrooms
5 full, 2 partial
Bathrooms
5,017
Square Feet
House
Type
About This Property
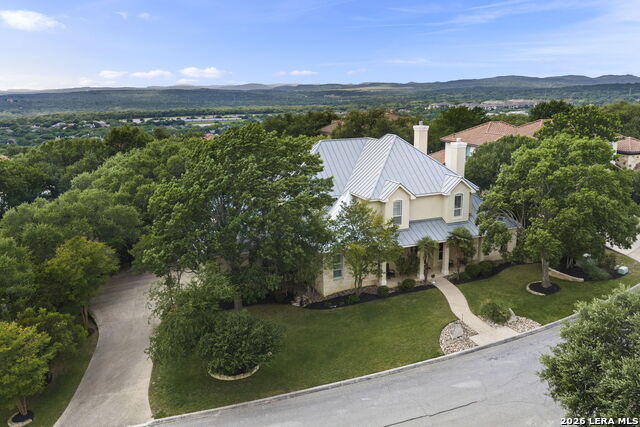
Welcome to 1007 Campanile, a truly move-in-ready 6-bedroom luxury residence with over 5,000 square feet of beautifully reimagined living space in one of north San Antonio's most coveted guard gated neighborhoods- The Pinnacle. From the curb to the backyard, this home has been touched with extraordinary care and substantial investment costing over $180k, leaving the next owners to simply move in and enjoy. Inside, a sophisticated Sherwin Williams palette frames an entirely custom-renovated kitchen with premium White Fantasy Lux quartzite countertops, hand-built cabinetry, a reconfigured island designed for entertaining, and a chef-caliber appliance suite featuring a Fulgor Milano 36" gas rangetop with Zephyr downdraft hood, a Dacor double wall oven, Thermador dishwasher, and Panasonic HomeChef convection microwave. A signature bourbon room - custom-built cabinetry, Uba Tuba granite, recessed LED accent lighting, and a dedicated bar sink - offers a true entertainer's retreat. The handsome floor-to-ceiling shelving makes the space equally at home as a private library or refined study, giving the next owner a flexible signature room they can shape to their own lifestyle. Designer hardware, under-cabinet LED task lighting, and custom built-ins extend the renovation throughout the home. Step outside to your private resort on nearly half an acre of land: a sparkling pool paired with a brand-new high-efficiency Polaris booster pump, Polaris Vac-Sweep 280 automatic cleaner, and new LED pool light, an oversized gazebo, and a fully refreshed, mature-landscaped backyard built for year-round Texas entertaining. Behind the beauty, every major system has been thoughtfully refreshed. Recent improvements include three new HVAC systems (2023), three new water heaters (two gas plus one electric, 2024-25), whole-home water softener with pressure-reducing valve, a fully integrated Kasa smart-home lighting and switch system with myQ smart garage controller, professionally serviced standing seam metal roof, premium garage door springs and rollers, and a Fleximounts overhead garage storage build-out. Six bedrooms all with en-suite bathrooms. A pool. A gazebo. A complete custom renovation. And meticulously documented improvements at every level. 1007 Campanile is move-in luxury, redefined! Get a showing today.
Seller's Representative
Keller Williams Heritage
Similar Listings

Schools
Walk Score

© 2026 LERA MLS. All rights reserved.
© 2026 LERA MLS. All rights reserved.
The data relating to real estate on this website comes in part from the Internet Data Exchange (IDX) Program of the LERA MLS. IDX information is provided exclusively for consumers' personal non-commercial use and may not be used for any purpose other than to identify prospective properties consumers may be interested in purchasing. All Information Is Deemed Reliable But Is Not Guaranteed Accurate.
LERA MLS data last updated at August 12, 2026, 3:59 PM CT
Real Estate IDX Powered by iHomefinder