
421 E HILDEBRAND, SAN ANTONIO, TX 78212
Homes for sale in San Antonio.
Homes for sale in 78212.
List Price$899,900
421 E Hildebrand
San Antonio, TX 78212

Listing #1970010
About This Property
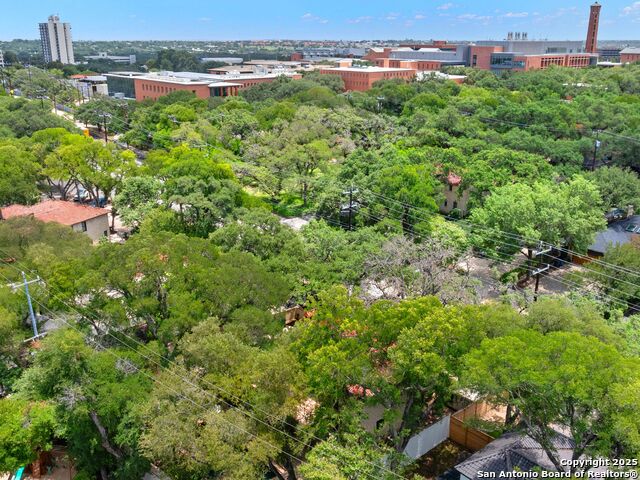
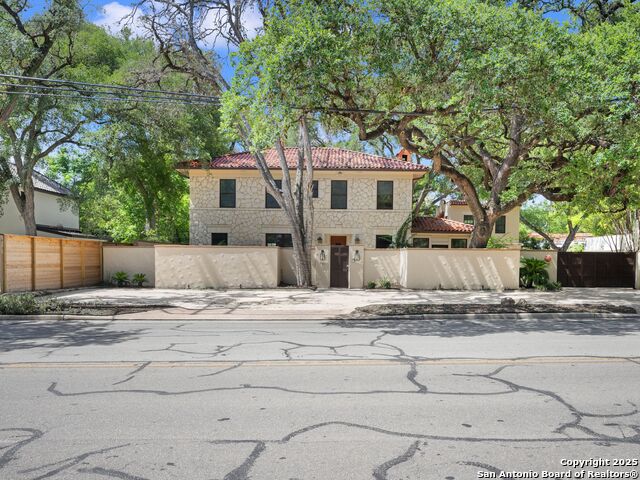
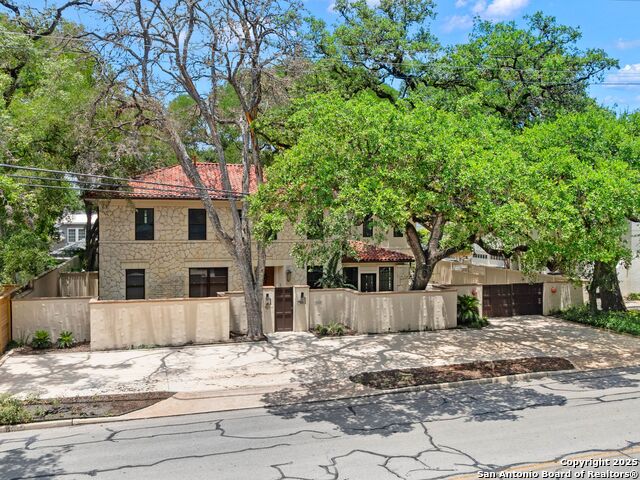
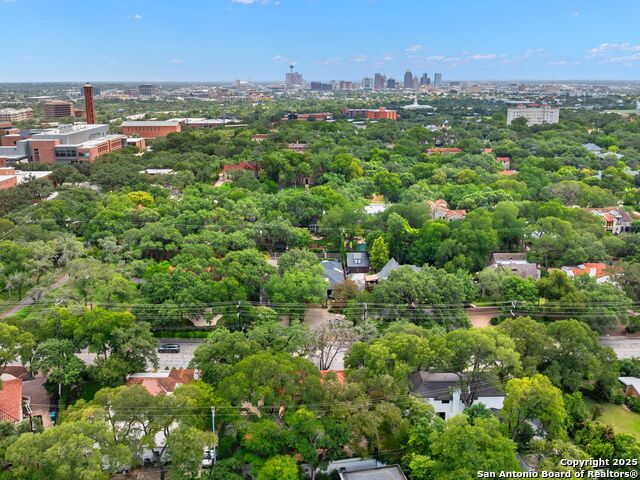
An architectural gem in the heart of San Antonio, this refined residence blends historic charm with the modern sophistication today's luxury buyers expect. The stately 3-bedroom, 2.5-bath main home has been meticulously reimagined with exceptional craftsmanship and is accompanied by two additional living quarters located at the rear of the property. Inside, vaulted ceilings, heirloom-quality finishes, and custom cabinetry create a timeless setting. The chef's kitchen is both striking and functional, featuring hand-selected stone, high-end fixtures, and seamless cabinetry designed for elevated everyday living. Just off the main living area, a sunroom framed by exposed wooden beams and artisan tile serves as a year-round retreat, ideal for quiet mornings or refined entertaining. The upstairs primary suite offers a private escape, with a sculptural soaking tub, expansive walk-in shower, and custom built-ins that balance luxury with thoughtful design. Outdoor living takes center stage with a deep covered veranda overlooking a professionally landscaped backyard. A cascading waterfall flows into a glistening pool, framed by mature foliage for complete privacy and tranquility. A fully detached two-story guest house completes the estate, featuring two private bedrooms, two full bathrooms, and a full kitchen. Perfect for hosting extended family, accommodating staff, or generating income, this separate residence offers rare flexibility without compromising the integrity of the main home. Situated in a quiet residential enclave just minutes from The Pearl and San Antonio's cultural corridor, this legacy property in Olmos Park offers timeless architecture, exceptional craftsmanship, and a lifestyle rooted in privacy and prestige.
Listing Courtesy of Binkan Cinaroglu, Kuper Sotheby's Int'l Realty (210) 241-4550
Property Features
Location Information
County
Bexar
MLS Area
0900
Neighborhood Amenities
None
Subdivision
OLMOS PARK
Interior Features
Room Dimensions
Dining: 19x10, Living: 15x25, Kitchen: 16x12, Family: 11x24, MasterBR: 17x14, BR2: 15x12, BR3: 15x12
Has Family Room
Yes
Interior
Two Living Area, Eat-In Kitchen, Two Eating Areas, Island Kitchen, Utility Room Inside, All Bedrooms Upstairs, Open Floor Plan, Laundry Main Level, Attic - Pull Down Stairs
Fireplace Description
One, Living Room, Wood Burning
Master Bedroom Description
Upstairs, Ceiling Fan, Full Bath
Heating
Central
Master Bathroom Description
Tub/Shower Separate, Double Vanity
Heating Fuel
Natural Gas
1/2 Baths
1
Cooling
Two Central
Has Dining Room
Yes
Floors
Ceramic Tile, Wood, Vinyl
Exterior Features
Style
Two Story, Historic/Older
Sewer Supplier
SAWS
Construction
Pre-Owned
Water Supplier
SAWS
Exterior
Patio Slab, Covered Patio, Deck/Balcony, Privacy Fence, Sprinkler System, Storage Building/Shed, Special Yard Lighting, Mature Trees, Detached Quarters, Additional Dwelling, Garage Apartment
Electric Supplier
CPS
Manufacturer
UNKNOWN
Parking Description
None/Not Applicable
Foundation
Slab
Has a Pool
Yes
Roof
Tile
Pool/Spa Description
In Ground Pool
Water / Sewer
Water System, Sewer System
Lot Size
0.246
School
School District
San Antonio I.S.D.
Jr. High School
Hawthorne Academy
Elementary School
Hawthorne
High School
Edison
Additional Information
Proposed Terms
Conventional, VA, Cash
Year Built
1929
Property Type
SFR
Status
Active
Property SubType
Single Family Detached
Similar Listings



Mortgage Calculator
$4,200
per month
30 Year Fixed. 3.52% Interest Rate.
Principal + Interest
$3,242
Monthly Tax
$749
Monthly Insurance
$209
yrs
%
$
$
Based on a fully amortized fixed rate loan. Ask your agent for the tax rates in your area. Insurance estimate is based on an average cost, your final premium cost will be determined by the type of coverage you select. This program only provides an estimate.
Schools
Walk Score

© 2026 LERA MLS. All rights reserved.
© 2026 LERA MLS. All rights reserved.
The data relating to real estate on this website comes in part from the Internet Data Exchange (IDX) Program of the LERA MLS. IDX information is provided exclusively for consumers' personal non-commercial use and may not be used for any purpose other than to identify prospective properties consumers may be interested in purchasing. All Information Is Deemed Reliable But Is Not Guaranteed Accurate.
LERA MLS data last updated at August 16, 2026, 10:01 AM CT
Real Estate IDX Powered by iHomefinder