
141 E MAGNOLIA AVE, SAN ANTONIO, TX 78212
Homes for sale in San Antonio.
Homes for sale in 78212.
List Price$900,000
141 E MAGNOLIA AVE
San Antonio, TX 78212



Listing #1993786
4
Bedrooms
3 full, 1 partial
Bathrooms
3,366
Square Feet
House
Type
About This Property
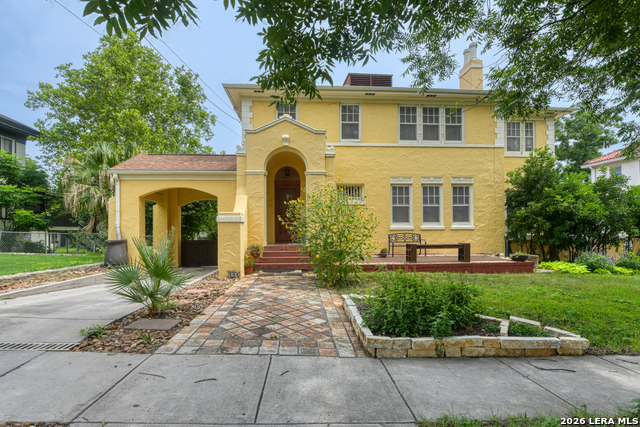
Historic Grandeur Meets Modern Luxury in Monte Vista. Step into timeless elegance with this magnificent Spanish-Mediterranean estate in the coveted Monte Vista Historic Area. Perfectly situated on a beautifully landscaped quarter acre lot, this 5 bedroom, 3.5 bathroom sanctuary seamlessly blends architectural preservation with modern resort style amenities. The main residence showcases breathtaking historic craftsmanship, featuring pristine wood floors, hand-carved plaster walls, and a stunning solarium and entrance adorned with authentic Mission tile. The main living spaces represent master artistry, with hand-pitted plaster and stippled finishes designed to emulate genuine travertine stone blocks. The chef's kitchen is a model of functional design, a hidden island, massive pantry, travertine backsplash, dual Lazy Susans, and custom pull-out cookware storage. The primary suite features a versatile attached "sleeping porch," ideal for a private office, nursery, or custom dressing room. Downstairs, discover a massive 750 sqft walk-out basement equipped with a full bath, offering the ultimate setup for a media room or gym. Outside, your private oasis awaits with a sparkling saltwater pool, custom pergola, and a detached 2-car garage with electrical hookups. Mechanical: High-efficiency mini-split climate systems (cooling/heating/dehumidifying), full security system with cameras. Structure: Stucco-over-brick construction built on a reinforced concrete basement foundation resting on solid rock. Recent Updates: Half Bath Main Floor (2024), New roof (2021), new dishwasher (2021), new disposal, and gutters. Outdoor: Professionally graded backyard with advanced drainage systems.
Listing Courtesy of Micah Dufner, Dufner Properties (210) 685-7355
Property Features
Location Information
County
Bexar
MLS Area
0900
Neighborhood Amenities
None
Subdivision
MONTE VISTA
Interior Features
Room Dimensions
Dining: 12x14, Living: 15x23, Kitchen: 7x13, MasterBR: 10x13, BR2: 13x15, BR3: 10x13, BR4: 10x11
Has Family Room
Yes
Interior
One Living Area, Separate Dining Room, Two Eating Areas, Study/Library, Florida Room, Utility Room Inside, All Bedrooms Upstairs, Secondary Bedroom Down, Maid's Quarters, Cable TV Available, High Speed Internet, Laundry Upper Level, Telephone, Walk in Closets
Fireplace Description
One, Living Room, Mock Fireplace
Master Bedroom Description
Upstairs, Sitting Room, Walk-In Closet, Full Bath
Heating
Zoned
Master Bathroom Description
Tub/Shower Combo, Single Vanity
Heating Fuel
Electric
1/2 Baths
1
Cooling
Zoned
Has Dining Room
Yes
Floors
Saltillo Tile, Ceramic Tile, Wood
Exterior Features
Style
Two Story, Spanish, Historic/Older, Mediterranean
Electric Supplier
CPS
Construction
Pre-Owned
Parking Description
Two Car Garage, Oversized
Exterior
Patio Slab, Privacy Fence, Chain Link Fence, Partial Sprinkler System, Has Gutters, Special Yard Lighting, Mature Trees
Has Garage
Yes
Manufacturer
Unknown
Garage Spaces
2
Foundation
Basement
Has a Pool
Yes
Roof
Composition
Pool/Spa Description
In Ground Pool
Water / Sewer
Water System, Sewer System, City
Lot Size
0.258
Sewer Supplier
SAWS
Lot Description
1/4 - 1/2 Acre
Water Supplier
SAWS
School
School District
San Antonio I.S.D.
Jr. High School
Cotton
Elementary School
Cotton
High School
Edison
Additional Information
Proposed Terms
Conventional, VA, TX Vet, Cash
Status
New
Property Type
SFR
Is Short Sale
No
Property SubType
Single Family Detached
Miscellaneous
City Bus, Historic District
Year Built
1923
Similar Listings


Mortgage Calculator
$4,203
per month
30 Year Fixed. 3.52% Interest Rate.
Principal + Interest
$3,243
Monthly Tax
$750
Monthly Insurance
$210
yrs
%
$
$
Based on a fully amortized fixed rate loan. Ask your agent for the tax rates in your area. Insurance estimate is based on an average cost, your final premium cost will be determined by the type of coverage you select. This program only provides an estimate.
Schools
Walk Score

© 2026 LERA MLS. All rights reserved.
© 2026 LERA MLS. All rights reserved.
The data relating to real estate on this website comes in part from the Internet Data Exchange (IDX) Program of the LERA MLS. IDX information is provided exclusively for consumers' personal non-commercial use and may not be used for any purpose other than to identify prospective properties consumers may be interested in purchasing. All Information Is Deemed Reliable But Is Not Guaranteed Accurate.
LERA MLS data last updated at June 26, 2026, 8:53 PM CT
Real Estate IDX Powered by iHomefinder